
BEDS3
BATHS2 full 1 partial
MLS#1237746
STATUSActive
PROPERTY TYPEResidential - Single Family
SUBDIVISIONStoney Creek
Property Description
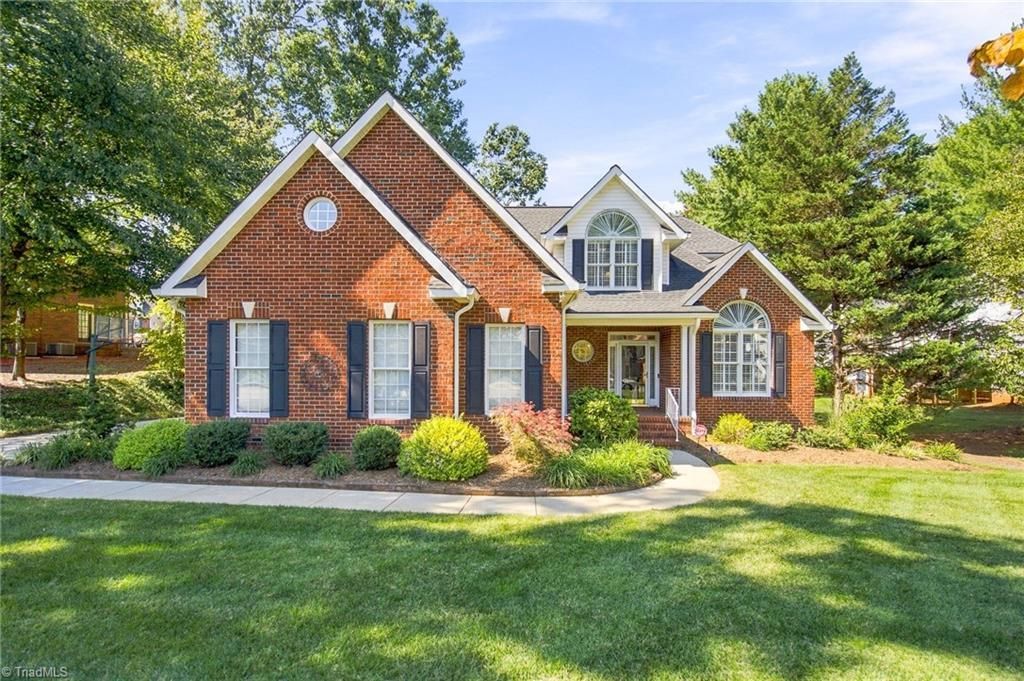
Discover relaxed elegance and exceptional livability in this beautifully maintained 1.5 story brick home, ideally situated in the Stoney Creek Golf Community. Offering appx 2726 sq ft, this inviting residence combines a flexible floor plan with wonderful spaces. Primary Suite on main with updated bath. Updated kitchen with granite countertops, stainless appliances, and a bright breakfast room. Family room centered around a gas log fireplace, separate dining room. With 3 BR's plus 2 versatile bonus rooms, there is abundant space for a home office, media room, fitness area, and overnight guests on the second level. The true highlight is the three-season rear porch with EZ Breeze windows - a wonderful extension of the home's living space and an ideal setting for morning coffee, casual entertaining, or simply relaxing. Brick paver patio, deck with hot tub. Residents enjoy sidewalks, nature trails, and convenient access to the Shopping Village, restaurants, medical facilities, and more.
Property Features
Property Type: Residential - Single Family
Cooling: Central Air
Fireplaces: 1
Fuel Type: Natural Gas
Garage: 2 car attached
Garage: Attached Garage, Side Load Garage
Heating: Forced Air, Natural Gas
Home Style: Transitional
Lot Size: 0.34 Acres
Stories: 1.5
Year Built: 1999
Feature Descriptions
Appliance: Microwave, Dishwasher, Disposal, Free-Standing Range, Gas Water Heater
Attic: Eave Storage, Pulldown Stairs
Days on Site: 2
Exterior: Brick
Exterior: Lighting, Remarks
Fireplace: Gas Log, Living Room
Flooring: Carpet, Tile, Wood
HOA: Yes
Interior: Ceiling Fan(s), Dead Bolt(s), Pantry, Separate Shower, Vaulted Ceiling(s)
Lot Dimensions: 0.34 acre(s)
Sewer: Public Sewer
Swimming Pool: Yes
Total Rooms: 11
Water: Public
Water Heater: Gas
Listed By / Shown By
Listed By
Agency Name: Howard Hanna Allen Tate - Burlington
Shown By
Agency Title: Lake Norman Realty
Agency Phone: 704-450-1175

Estimate Your Payment
Estimated Payment
$ 3,003.54 per month $2,847.49 Principal & Interest $0.00 Property Tax (data not provided by mls) $156.04 Homeowner's Insurance
709 Greyrock Road | MLS# 1237746
This single family home located at 709 Greyrock Road, Whitsett, NC 27377 is currently listed for sale with an asking price of $535,000. This property was built in 1999 and has 3 bedrooms and 2 full and 1 partial baths. Greyrock Road is located in the Stoney Creek subdivision. Search Stoney Creek real estate on www.lakenormanrealty.com today.