
BEDS2
BATHS2 full
SQUARE FEET1,672
MLS#4388878
STATUSActive
PROPERTY TYPEResidential - Single Family
SUBDIVISIONHaywood Knolls
Property Description
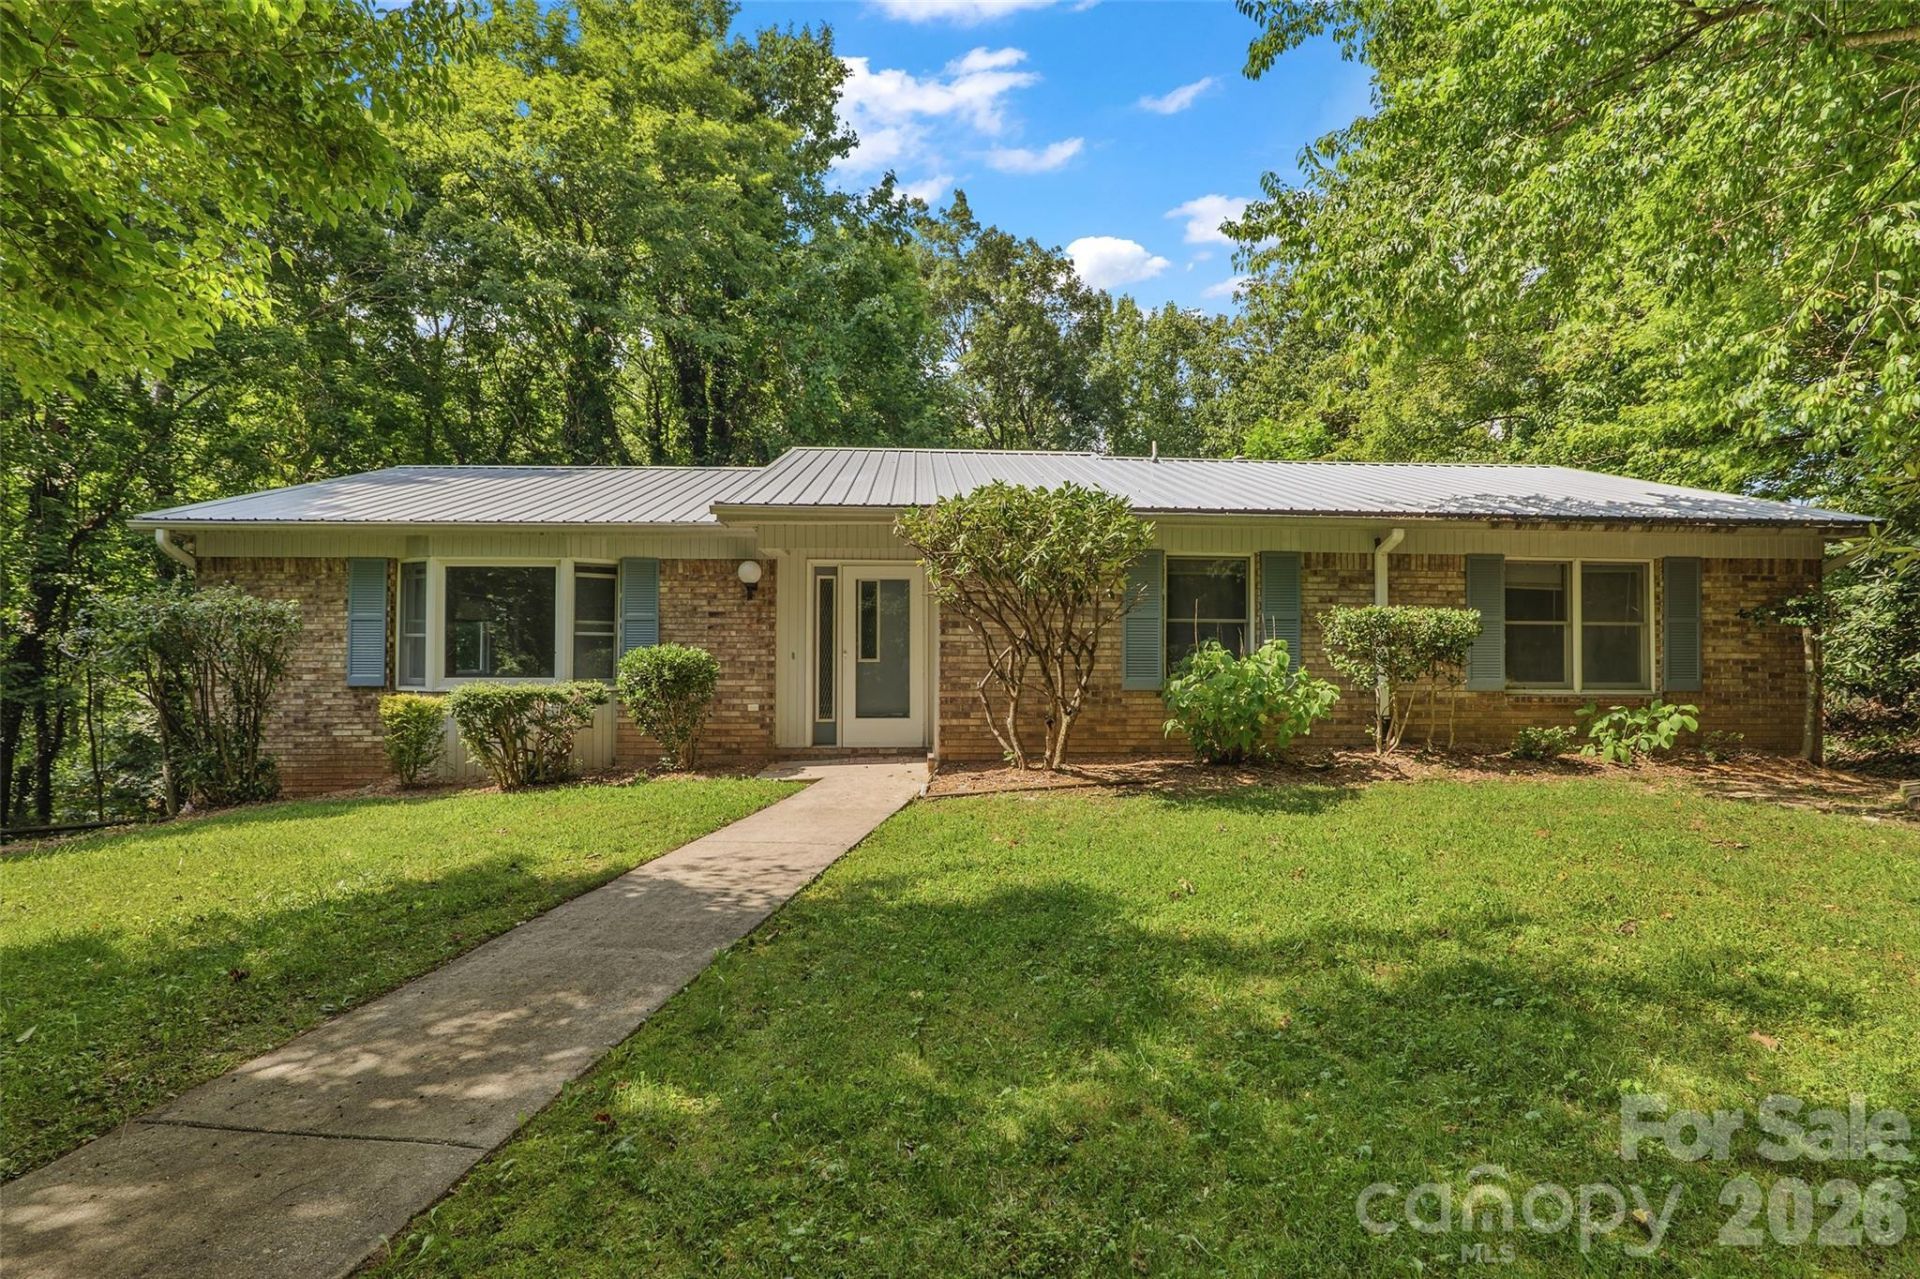
Enjoy end-of-road privacy and the well established Haywood Knolls community in this 2 bed, 1 bonus/flex room, 2 bath ranch with an open single level floor plan designed for comfort and entertaining. The spacious living area flows to a serene back deck, creating the perfect setting for morning coffee, weekend gatherings or relaxing at the end of the day. A brand-new metal roof has got you covered while the full unfinished basement/garage with workshop provides flexibility for hobbies, storage or future finished living area. Come home to distant winter mountain views, summer shade trees and the warm ambiance of a wood-burning fireplace for crisp autumn evenings. Set on a low-maintenance .95 acre parcel, just 5 miles to eclectic downtown Hendersonville and about 20 miles to Asheville, this quiet haven offers easy access to shopping, dining, wineries, breweries and the best of Western NC. Don't miss this opportunity - schedule your showing today.
Property Features
Property Type: Residential - Single Family
Basement: Yes
Basement: Basement Shop
Garage: 2 car attached
Heating: Forced Air, Natural Gas, Wood Stove, Other - See Rema
Home Style: Ranch, Traditional
Lot Size: 0.95 Acres
Roof Type: Metal
Stories: 1.0
Year Built: 1986
Amenities
Open Floorplan
Feature Descriptions
Appliances: Electric Oven, Electric Range, Gas Water Heater, Refrigerator, Washer/Dryer
Days on Site: 5
Exterior: Brick Full
Fireplace: Kitchen, Wood Burning
Flooring: Carpet, Tile, Wood
Foundation: Basement
HOA Fee: $75/ Annually
Laundry: In Kitchen, Main Level
Lot: Cul-De-Sac, Private, Sloped, Wooded
Parcel#: 9927217
Parking: Basement, Attached Garage
Patio/Porch: Deck
Security: Carbon Monoxide Detector(s), Smoke Detector(s)
Sewer: Septic Installed
Special View Info: Winter
Water: City
Local Schools
High School: West Henderson
Middle School: Rugby
Elementary School: Mills River
Listed By / Shown By
Listed By
Agency Name: EXP Realty LLC
Agency Contact: lisa.yoli@exprealty.com
Shown By
Agency Title: Lake Norman Realty
Agency Phone: 704-450-1175

Estimate Your Payment
Estimated Payment
$ 2,801.43 per month $2,655.89 Principal & Interest $0.00 Property Tax (data not provided by mls) $145.54 Homeowner's Insurance
709 Forest Ridge Drive | MLS# 4388878
This single family home located at 709 Forest Ridge Drive , Hendersonville, NC 28791 is currently listed for sale with an asking price of $499,000. This property was built in 1986 and has 2 bedrooms and 2 full baths with 1672 sq. ft. Forest Ridge Drive is located in the Haywood Knolls subdivision. Search Haywood Knolls real estate on www.lakenormanrealty.com today.