
BEDS3
BATHS2 full
SQUARE FEET1,605
MLS#4422036
STATUSComing Soon
PROPERTY TYPEResidential - Single Family
SUBDIVISIONKanterwoods
Property Description
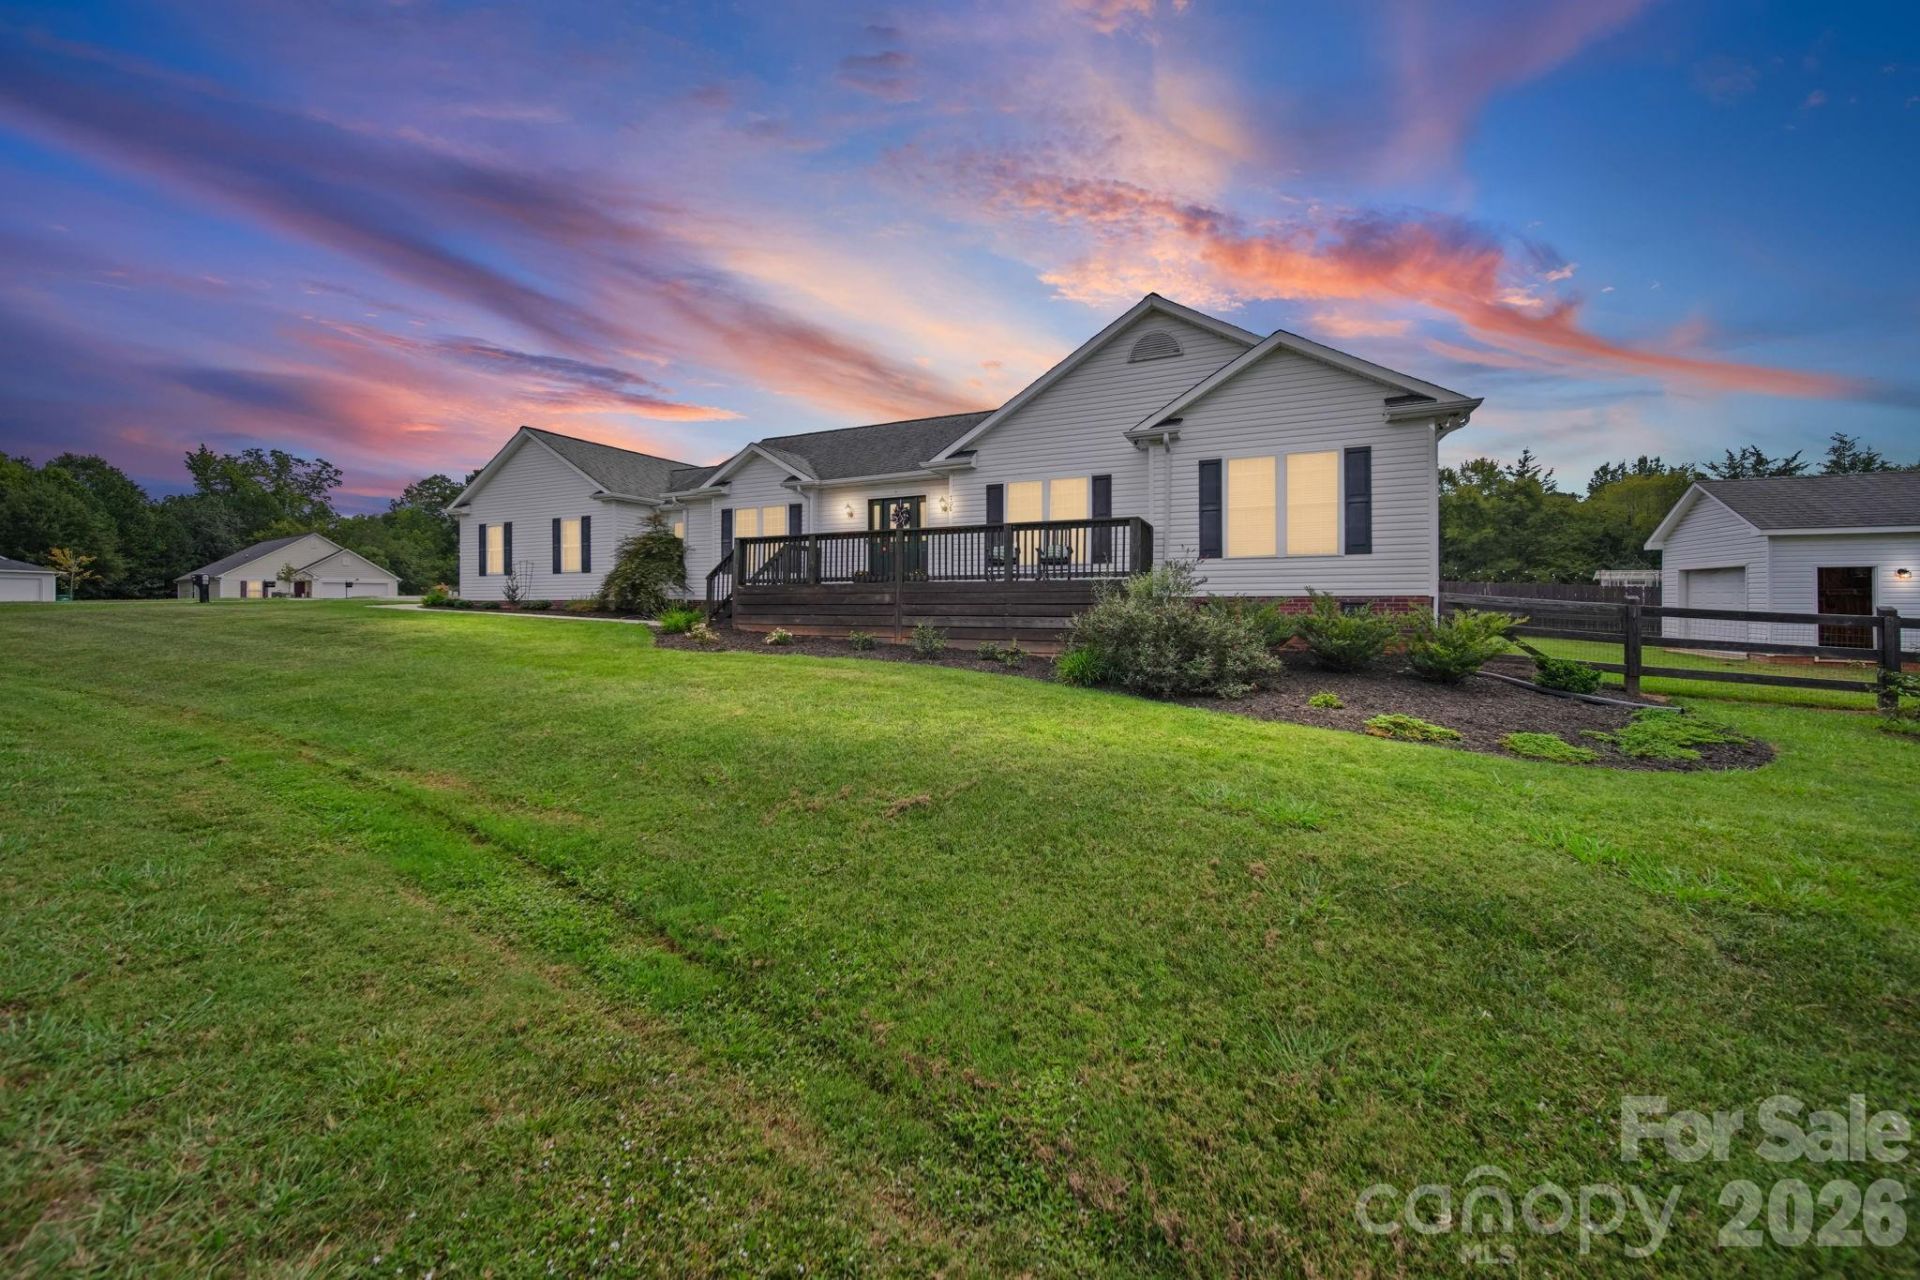
Welcome home to this beautifully updated property in the desirable Kanter Woods neighborhood of Oakboro, located within the sought-after West Stanly School District. Tucked away on a cul-de-sac, this home offers privacy, space, and extensive updates throughout. The majority of the home has been thoughtfully updated, including new flooring, a completely renovated kitchen, and updated bathrooms. Outside, enjoy a welcoming front porch and a fenced backyard and side yard?perfect for pets, play, or entertaining. Need extra space? The powered shop with water offers endless possibilities for hobbies, projects, storage, or a workspace. Additional improvements include a dehumidifier and vapor barrier in the crawlspace, providing added peace of mind. A pre-listing home inspection has also been completed, allowing buyers to purchase with added confidence.
Property Features
Property Type: Residential - Single Family
Fenced: Yes
Garage: 2 car attached
Heating: Central
Lot Size: 0.46 Acres
Roof Type: Composition
Year Built: 2004
Amenities
Attic Stairs Pulldown
Kitchen Island
Open Floorplan
Walk-In Closet(s)
Feature Descriptions
Appliances: Dishwasher, Electric Range, Microwave, Refrigerator
Days on Site: 1
Exterior: Vinyl
Flooring: Vinyl
Foundation: Crawl Space
Laundry: Laundry Room, Main Level
Lot: Cul-De-Sac
Other Structures: Outbuilding, Workshop, Other - See Remarks
Parcel#: 5594-03-02-2899
Parking: Driveway, Attached Garage, Garage Faces Side
Patio/Porch: Deck, Front Porch
Sewer: Public Sewer
Water: City
Local Schools
High School: West Stanly
Middle School: West Stanly
Elementary School: Stanfield
Listed By / Shown By
Listed By
Agency Name: Divine Real Estate Boutique, LLC
Agency Contact: divinerealestateboutique@gmail.com
Shown By
Agency Title: Lake Norman Realty
Agency Phone: 704-450-1175

Estimate Your Payment
Estimated Payment
$ 2,301.78 per month $2,182.19 Principal & Interest $0.00 Property Tax (data not provided by mls) $119.58 Homeowner's Insurance
708 Paint Circle | MLS# 4422036
This single family home located at 708 Paint Circle , Oakboro, NC 28129 is currently listed for sale with an asking price of $410,000. This property was built in 2004 and has 3 bedrooms and 2 full baths with 1605 sq. ft. Paint Circle is located in the Kanterwoods subdivision. Search Kanterwoods real estate on www.lakenormanrealty.com today.