
BEDS3
BATHS3 full
MLS#1234922
STATUSActive
PROPERTY TYPEResidential - Single Family
SUBDIVISIONFisher Park
Property Description
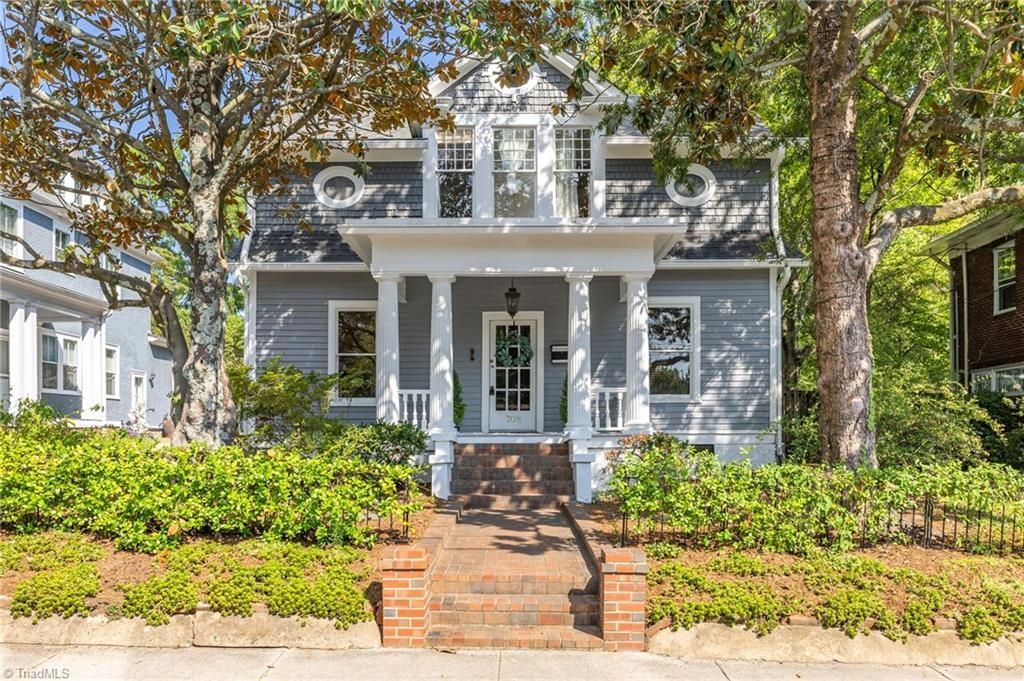
Colonial Revival â?¢ Fisher Park Historic District â?¢ Minutes to Downtown Greensboro Fresh exterior paint highlights the distinctive architecture of this 3-bedroom, 3-bath home with a columned front porch. Inside, hardwood floors and original architectural details connect the living room, dining room and den. The upstairs office features a unique built-in daybedâ??ideal for work, reading or guests. A backyard storage building provides space for tools, hobbies and more. Enjoy the covered front porch beneath mature trees. Located in Fisher Park with convenient proximity to Downtown Greensboro, LeBauer Park, Center City Park, restaurants, coffee shops, cultural destinations and downtown amenities. Floor Plan available.
Property Features
Property Type: Residential - Single Family
Cooling: Central Air
Fenced: Yes
Fireplaces: 1
Fuel Type: Natural Gas
Heating: Forced Air, Natural Gas
Lot Size: 0.18 Acres
Stories: 2.0
Year Built: 1900
Feature Descriptions
Appliance: Microwave, Dishwasher, Free-Standing Range, Electric Water Heater
Days on Site: 68
Exterior: Wood Siding
Fireplace: Dining Room
Flooring: Tile, Wood
Lot: Historic District
Lot Dimensions: 0.18 acre(s)
Sewer: Public Sewer
Total Rooms: 11
Water: Public
Water Heater: Electric
Room Sizes
Sunroom: 11ft 5in x 11ft 1in Level - Main
Dining Room: 13ft 7in x 12ft 2in Level - Main
Den: 13ft 4in x 12ft 6in Level - Main
Office: 6ft 1in x 17ft 0in Level - Second
Laundry: 5ft 1in x 4ft 3in Level - Main
Bedroom 3: 14ft 1in x 15ft 7in Level - Second
Kitchen: 13ft 3in x 12ft 1in Level - Main
Primary Bedroom: 12ft 8in x 12ft 3in Level - Second
Living Room: 13ft 7in x 12ft 1in Level - Main
Entry: 13ft 7in x 6ft 5in Level - Main
Local Schools
High School: Grimsley
Middle School: Kiser
Elementary School: Irving Park
Listed By / Shown By
Listed By
Agency Name: Berkshire Hathaway HomeServices Yost & Little Realty
Shown By
Agency Title: Lake Norman Realty
Agency Phone: 704-450-1175

Estimate Your Payment
Estimated Payment
$ 2,582.48 per month $2,448.31 Principal & Interest $0.00 Property Tax (data not provided by mls) $134.17 Homeowner's Insurance
708 Magnolia Street | MLS# 1234922
This single family home located at 708 Magnolia Street, Greensboro, NC 27401 is currently listed for sale with an asking price of $460,000. This property was built in 1900 and has 3 bedrooms and 3 full baths. Magnolia Street is located in the Fisher Park subdivision. Search Fisher Park real estate on www.lakenormanrealty.com today.