
BEDS4
BATHS4 full
MLS#1228937
STATUSActive
PROPERTY TYPEResidential - Single Family
SUBDIVISIONEmerywood
Property Description
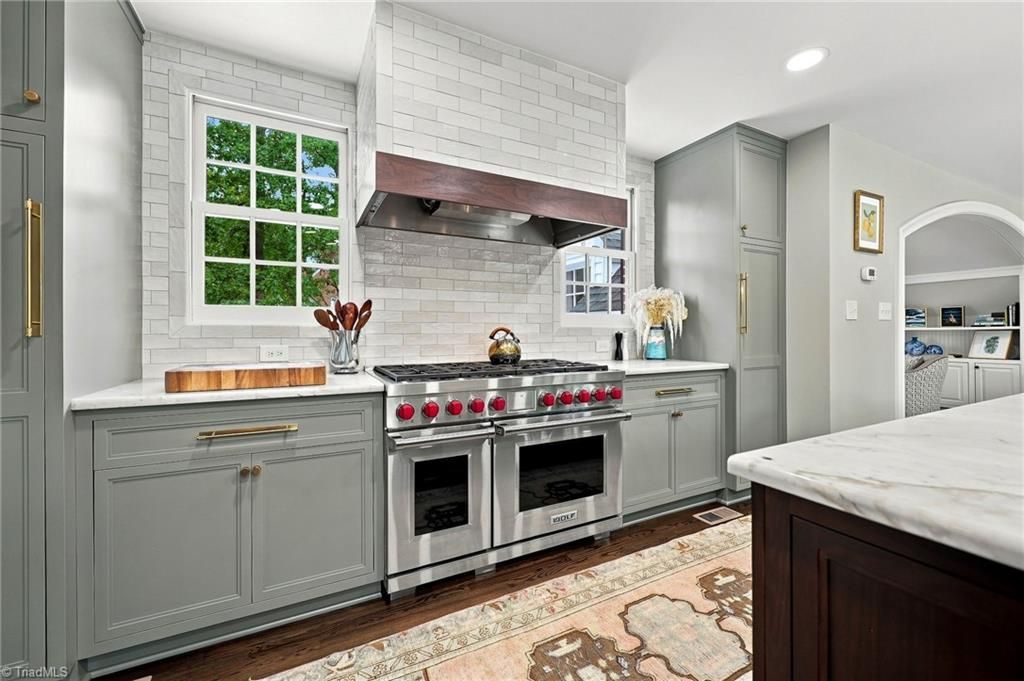
This brick home reveals itself as something entirely unexpected. A masterfully renovated interior, designed by an award-winning interior designer, delivers exceptional style and craftsmanship throughout. The kitchen is a showpiece ??? Wolf and Sub-Zero appliances anchor the space, while a wet bar butler's pantry with built-in wine and beverage fridge elevates everyday entertaining. Three bathrooms were completely renovated with beautiful tile work including a reimagined primary suite with a spa-caliber bath and oversized walk-in closet. A finished attic currently serves as a private workout room, but is a flex space to fit your needs- office, playroom, etc. The basement bedroom suite has its own driveway entrance, ideal as a guest or in-law suite. Classic brick and a charming screened front porch set the stage, but it's the expansive, park-like backyard ??? framed by a brand-new privacy fence ??? seals the deal. Refrigerators and two Frame TVs convey.
Property Features
Property Type: Residential - Single Family
Cooling: Central Air
Fenced: Yes
Fireplaces: 2
Fuel Type: Electric, Natural Gas
Garage: 1 car attached
Garage: Attached Garage
Heating: Forced Air, Heat Pump, Electric, Natural Gas
Lot Size: 0.62 Acres
Stories: 3.0
Year Built: 1925
Feature Descriptions
Appliance: Microwave, Dishwasher, Disposal, Range, Exhaust Fan, Free-Standing Range, Gas Water Heater
Days on Site: 44
Exterior: Brick, Vinyl Siding
Fireplace: Den, Living Room
Flooring: Tile, Wood
Interior: Built-in Features, Ceiling Fan(s), Freestanding Tub, In-Law Floorplan, Kitchen Island, Separate Shower, Wet Bar
Lot Dimensions: 0.62 acre(s)
Sewer: Public Sewer
Total Rooms: 11
Water: Public
Water Heater: Gas
Listed By / Shown By
Listed By
Agency Name: DeLille HOME
Agency Contact: cyoungisoldit@gmail.com
Shown By
Agency Title: Lake Norman Realty
Agency Phone: 704-450-1175

Estimate Your Payment
Estimated Payment
$ 5,894.79 per month $5,588.54 Principal & Interest $0.00 Property Tax (data not provided by mls) $306.25 Homeowner's Insurance
708 Florham Drive | MLS# 1228937
This single family home located at 708 Florham Drive, High Point, NC 27262 is currently listed for sale with an asking price of $1,050,000. This property was built in 1925 and has 4 bedrooms and 4 full baths. Florham Drive is located in the Emerywood subdivision. Search Emerywood real estate on www.lakenormanrealty.com today.