
BEDS3
BATHS2 full
SQUARE FEET1,389
MLS#4434948
STATUSActive
PROPERTY TYPEResidential - Single Family
SUBDIVISIONPinecroft
Property Description
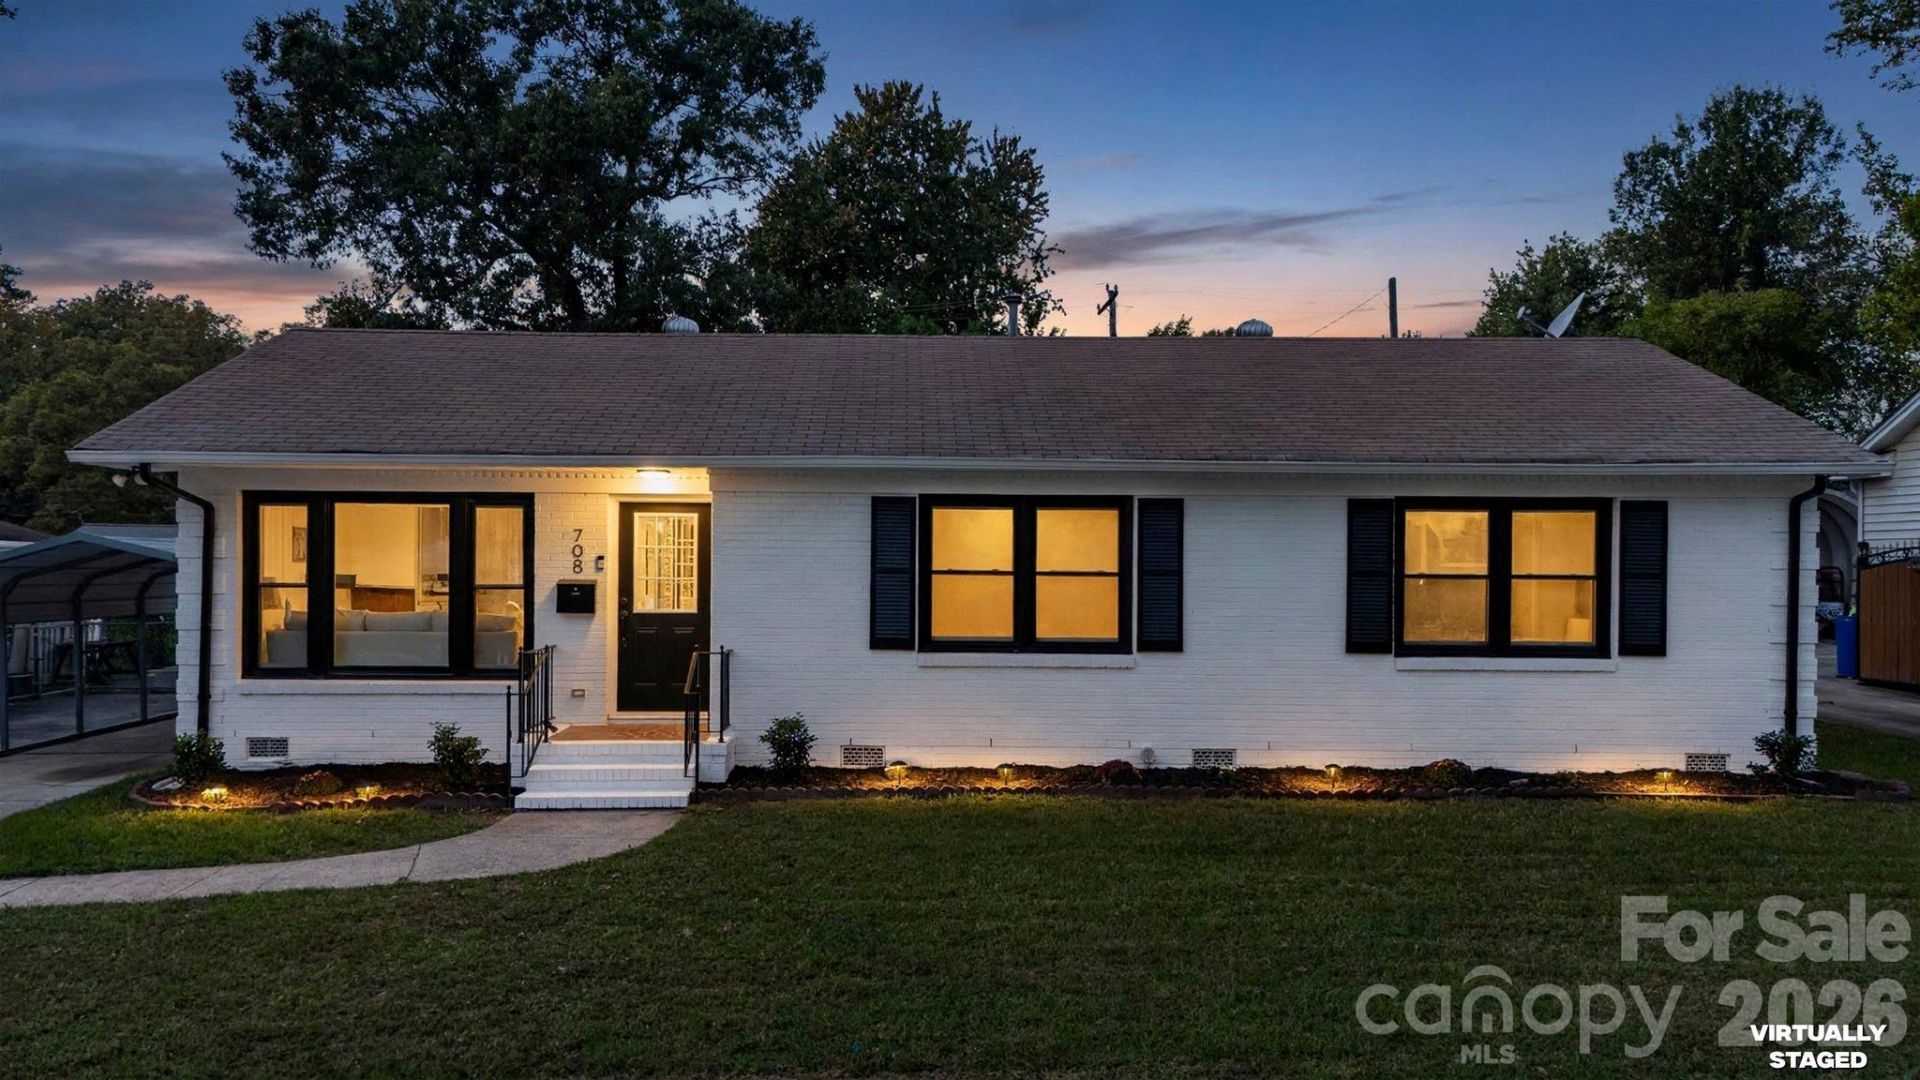
Classic brick charm, fresh modern finishes, and a location minutes from NoDa and Plaza Midwood! This recently renovated brick ranch offers an inviting open floor plan designed for easy everyday living and entertaining. The kitchen shines with brand-new cabinetry, quartz countertops, and stainless steel appliances, while the spacious dedicated dining room provides plenty of room to gather, along with ample storage and pantry space.Three spacious bedrooms offer room to unwind, but the primary suite truly steals the show. Its beautifully updated en-suite bathroom features an oversized glass-enclosed shower with gorgeous designer tile, creating a standout retreat. Outside, the spacious, flat backyard offers endless possibilities for outdoor enjoyment.With fresh updates throughout and convenient access to the dining, shopping, and entertainment of two of Charlotte's most popular neighborhoods, this brick ranch brings together comfort, style, and a location you'll love!
Property Features
Property Type: Residential - Single Family
Heating: Forced Air
Home Style: Ranch
Lot Size: 0.24 Acres
Stories: 1.0
Year Built: 1961
Amenities
Attic Stairs Pulldown
Kitchen Island
Open Floorplan
Pantry
Storage
Feature Descriptions
Appliances: Dishwasher, Disposal, Electric Range, Electric Water Heater, Microwave, Refrigerator with Ice Maker
Days on Site: 1
Exterior: Brick Full
Flooring: Vinyl
Foundation: Crawl Space
Laundry: Laundry Closet, Main Level
Parcel#: 099-036-05
Parking: Driveway
Patio/Porch: Patio
Security: Carbon Monoxide Detector(s), Smoke Detector(s)
Sewer: Public Sewer
Utilities: Electricity Connected
Water: City
Local Schools
High School: Unspecified
Middle School: Unspecified
Elementary School: Unspecified
Listed By / Shown By
Listed By
Agency Name: EXP Realty LLC Ballantyne
Agency Contact: 570-991-1937
Shown By
Agency Title: Lake Norman Realty
Agency Phone: 704-450-1175

Estimate Your Payment
Estimated Payment
$ 2,413.50 per month $2,288.11 Principal & Interest $0.00 Property Tax (data not provided by mls) $125.39 Homeowner's Insurance
708 Aintree Road | MLS# 4434948
This single family home located at 708 Aintree Road , Charlotte, NC 28215 is currently listed for sale with an asking price of $429,900. This property was built in 1961 and has 3 bedrooms and 2 full baths with 1389 sq. ft. Aintree Road is located in the Pinecroft subdivision. Search Pinecroft real estate on www.lakenormanrealty.com today.