
BEDS3
BATHS2 full 1 partial
SQUARE FEET1,807
MLS#4429000
STATUSActive
PROPERTY TYPEResidential - Townhouse
SUBDIVISIONSouthEnd at Tryon
Property Description
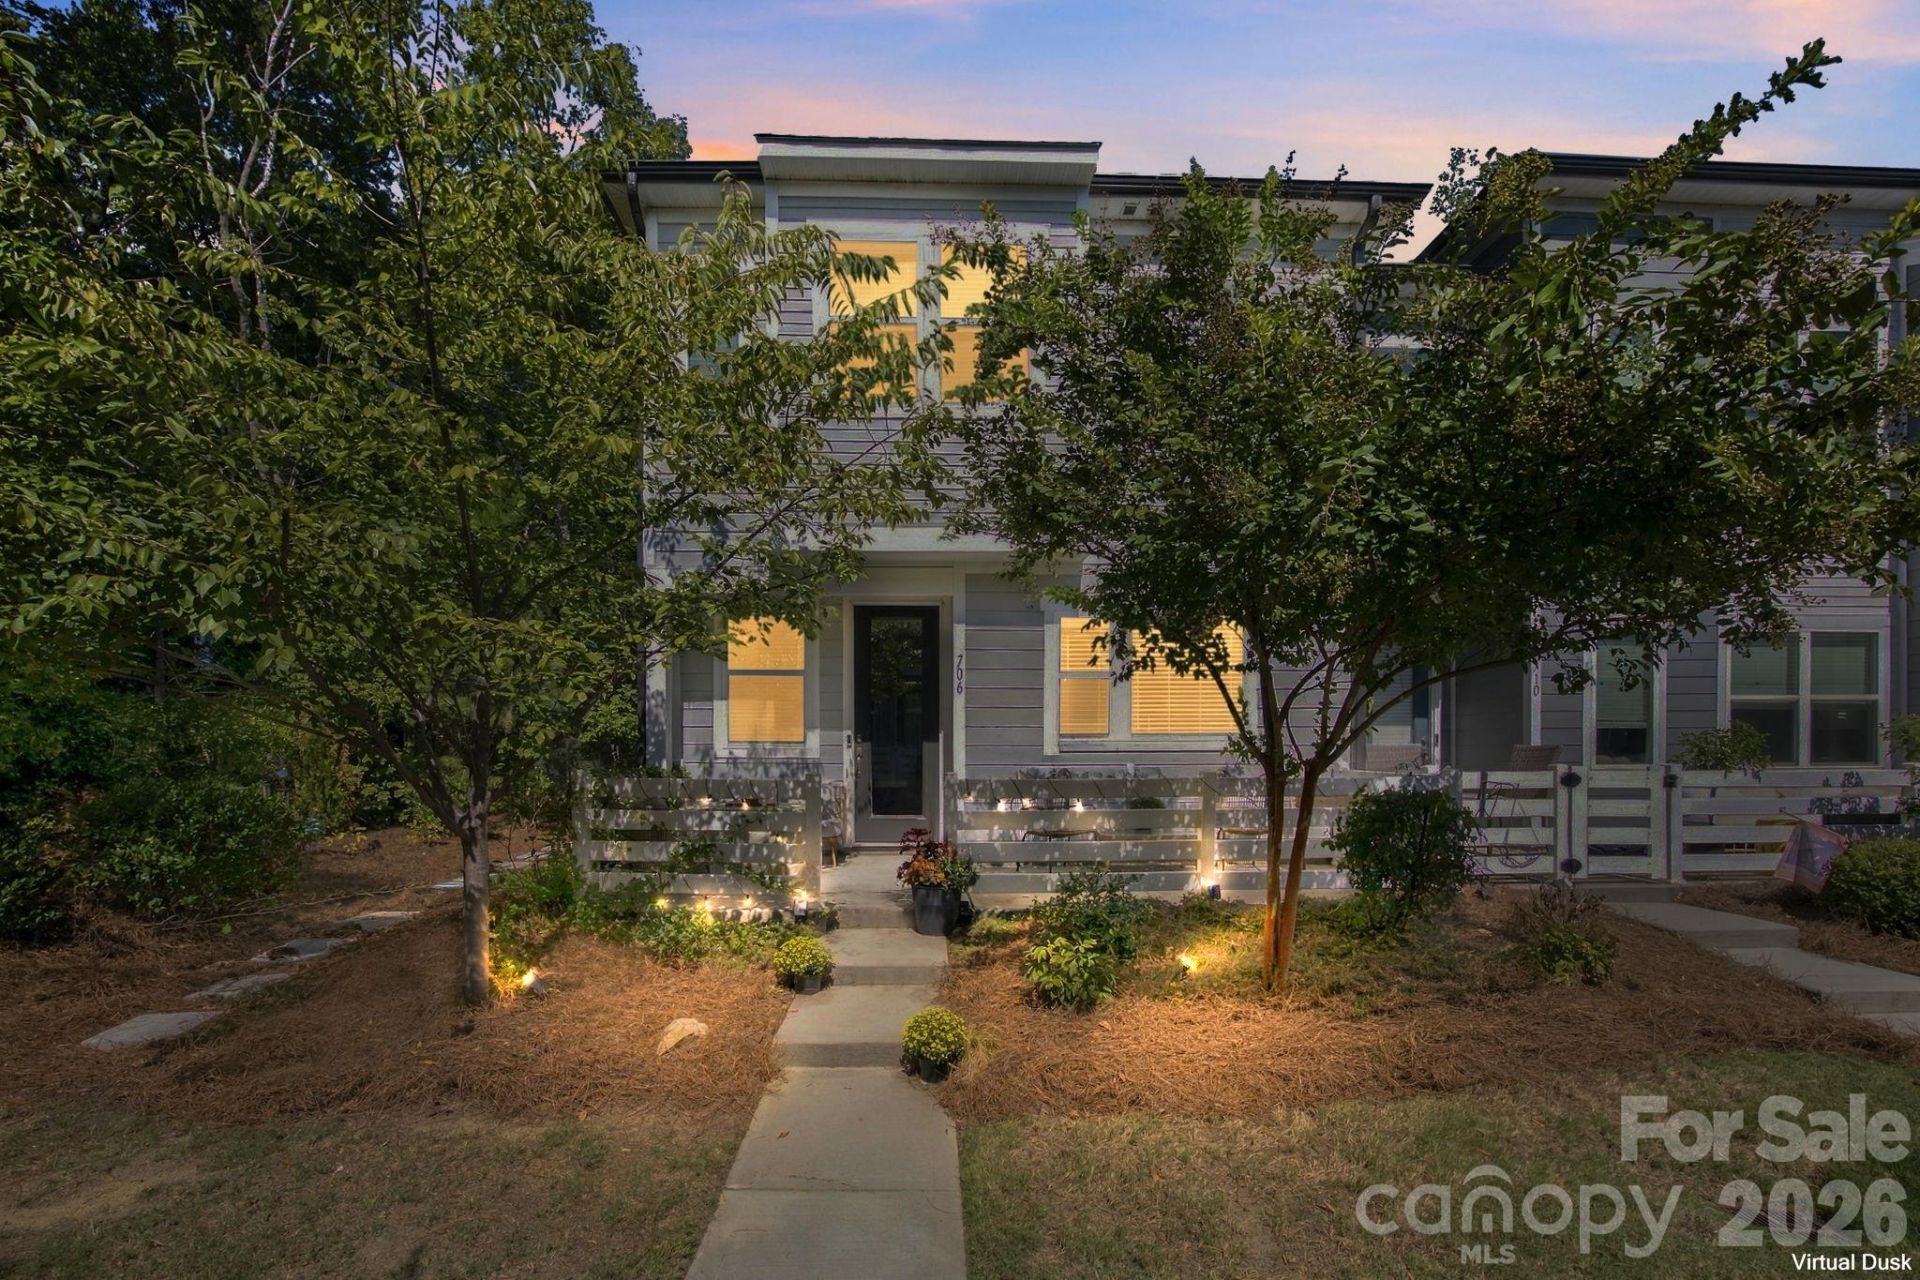
Welcome to 706 Redd Alley, a beautifully maintained end-unit townhome offering the perfect combination of natural light, privacy, modern upgrades, and walkable city living in the heart of LoSo. Situated on a southwest-facing corner lot, this home is filled with natural light throughout the day. A private walkway runs alongside the home and borders a wooded area, while two large mature trees provide just the right amount of shade during the warmer months and an added sense of privacy.Inside, the open-concept main level is ideal for both everyday living and entertaining. The home features updated fixtures throughout, while the kitchen showcases a large island, walk-in pantry, upgraded range hood, and upgraded farmhouse sink with touch faucet. Upstairs, the spacious primary suite features a custom walk-in closet with direct access to the laundry room, creating an exceptionally convenient and functional layout. Two additional bedrooms offer flexibility for guests, a home office, or additional living space.Complete with a rear-entry two-car garage and a desirable end-unit location, this home offers a rare sense of privacy while still being just minutes from the Rail Trail, light rail, restaurants, breweries, coffee shops, and everything LoSo and South End have to offer.
Property Features
Property Type: Residential - Townhouse
Garage: 2
Heating: Forced Air, Natural Gas
Lot Size: 0.05 Acres
Roof Type: Architectural Shingle
Year Built: 2022
Amenities
Attic Stairs Pulldown
Drop Zone
Kitchen Island
Open Floorplan
Split Bedroom
Walk-In Closet(s)
Walk-In Pantry
Feature Descriptions
Appliances: Dishwasher, Disposal, Electric Water Heater, Exhaust Fan, Microwave, Wall Oven, Washer/Dryer
Community Features: Recreation Area, Sidewalks, Street Lights
Days on Site: 5
Exterior: Fiber Cement, Metal
Flooring: Carpet, Tile, Vinyl
Foundation: Slab
HOA Fee: $180/ Monthly
Laundry: Upper Level
Lot: Corner Lot, End Unit, Wooded
Lot Dimensions: 27' x 75.31'
Parcel#: 145-251-24
Parking: Garage Faces Rear
Patio/Porch: Covered, Enclosed, Front Porch, Patio
Pets Allowed: Yes
Sewer: Public Sewer
Utilities: Underground Power Lines, Wired Internet Available
Water: City
Local Schools
High School: Myers Park
Middle School: Sedgefield
Elementary School: Dilworth Latta Campus/Dilworth Sedgefiel
Listed By / Shown By
Listed By
Agency Name: Patel Standard realty
Agency Contact: zachp@patelstandardrealty.com
Shown By
Agency Title: Lake Norman Realty
Agency Phone: 704-450-1175

Estimate Your Payment
Estimated Payment
$ 2,778.97 per month $2,634.60 Principal & Interest $0.00 Property Tax (data not provided by mls) $144.38 Homeowner's Insurance
706 Redd Alley | MLS# 4429000
This townhouse located at 706 Redd Alley, Charlotte, NC 28217 is currently listed for sale with an asking price of $495,000. This property was built in 2022 and has 3 bedrooms and 2 full and 1 partial baths with 1807 sq. ft. Redd Alley is located in the SouthEnd at Tryon subdivision. Search SouthEnd At Tryon real estate on www.lakenormanrealty.com today.