
BEDS3
BATHS2 full 1 partial
SQUARE FEET1,804
MLS#4442741
STATUSComing Soon
PROPERTY TYPEResidential - Townhouse
SUBDIVISIONAberdeen
Property Description
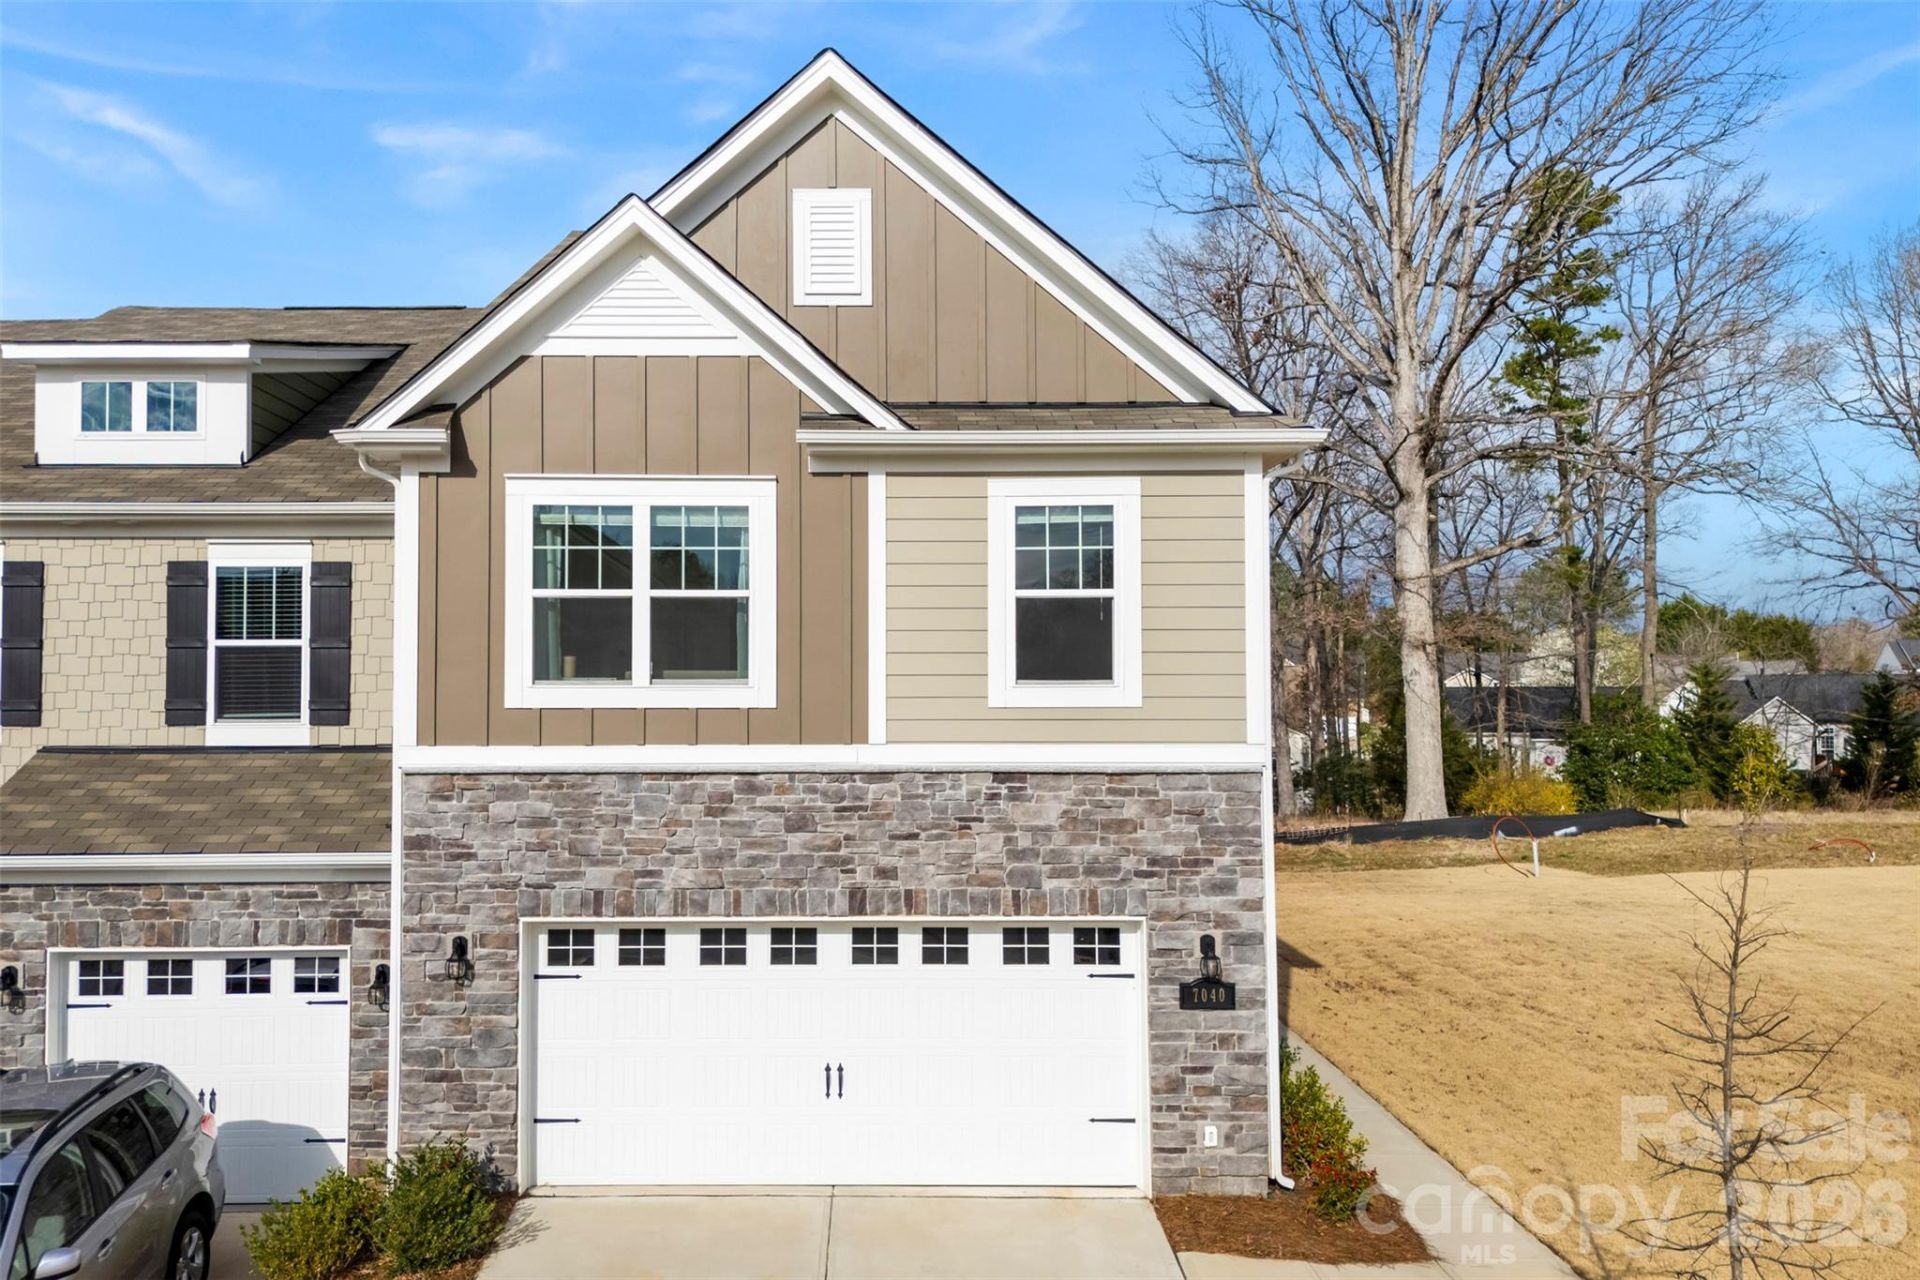
Welcome to a nice Townhome located in Charlotte NC at 7040 Bentz Street, a charming 3-bedroom, 2.5 bathroom home offering 1,804 sq. ft. of well-designed living space. Built in 2023, this beautifully maintained Townhome residence sits on a spacious 3,006 sq. ft. lot, providing ample outdoor space for relaxation and entertaining.Inside, you'll find an inviting floor plan with a bright and open living area, a well-appointed kitchen, and generously sized bedrooms. The primary suite offers comfort and privacy, while the additional bedrooms provide flexibility for guests, or growing families.Nestled in a desirable Charlotte NC location, this home is close to top-rated schools, shopping, dining, and major highways, offering easy access to Concord NC and surrounding areas. Don't miss this fantastic opportunity to own a home in one of South Carolina's most sought-after communities! Schedule your showing today!
Property Features
Property Type: Residential - Townhouse
Garage: 2 car attached
Heating: Central, Forced Air, Natural Gas
Lot Size: 0.69 Acres
Roof Type: Architectural Shingle
Year Built: 2023
Amenities
Attic Stairs Pulldown
Cable Prewire
Kitchen Island
Open Floorplan
Pantry
Walk-In Closet(s)
Feature Descriptions
Appliances: Dishwasher, Disposal, Electric Water Heater, Gas Water Heater, Microwave, Refrigerator
Community Features: Cabana, Outdoor Pool, Playground, Sidewalks, Street Lights
Exterior: Fiber Cement, Stone
Flooring: Tile, Vinyl
Foundation: Slab
HOA Fee: $235.18/ Monthly
Laundry: Laundry Room, Upper Level
Lot: End Unit
Lot Dimensions: 100X30X100X30
Parcel#: 029-626-09
Parking: Driveway, Attached Garage
Patio/Porch: Patio
Security: Carbon Monoxide Detector(s), Smoke Detector(s)
Sewer: Public Sewer
Water: City
Window Features: Insulated Window(s)
Local Schools
High School: Unspecified
Middle School: Ridge Road
Elementary School: Vaughan Academy of Technology at Parksid
Listed By / Shown By
Listed By
Agency Name: Faulcon & Associates Real Estate
Agency Contact: ncconrex@gmail.com
Shown By
Agency Title: Lake Norman Realty
Agency Phone: 704-450-1175

Estimate Your Payment
Estimated Payment
$ 2,133.35 per month $2,022.52 Principal & Interest $0.00 Property Tax (data not provided by mls) $110.83 Homeowner's Insurance
7040 Bentz Street | MLS# 4442741
This townhouse located at 7040 Bentz Street, Charlotte, NC 28269 is currently listed for sale with an asking price of $380,000. This property was built in 2023 and has 3 bedrooms and 2 full and 1 partial baths with 1804 sq. ft. Bentz Street is located in the Aberdeen subdivision. Search Aberdeen real estate on www.lakenormanrealty.com today.