
BEDS3
BATHS2 full
SQUARE FEET1,637
MLS#4443202
STATUSActive
PROPERTY TYPEResidential - Single Family
SUBDIVISIONCorbin Hills
Property Description
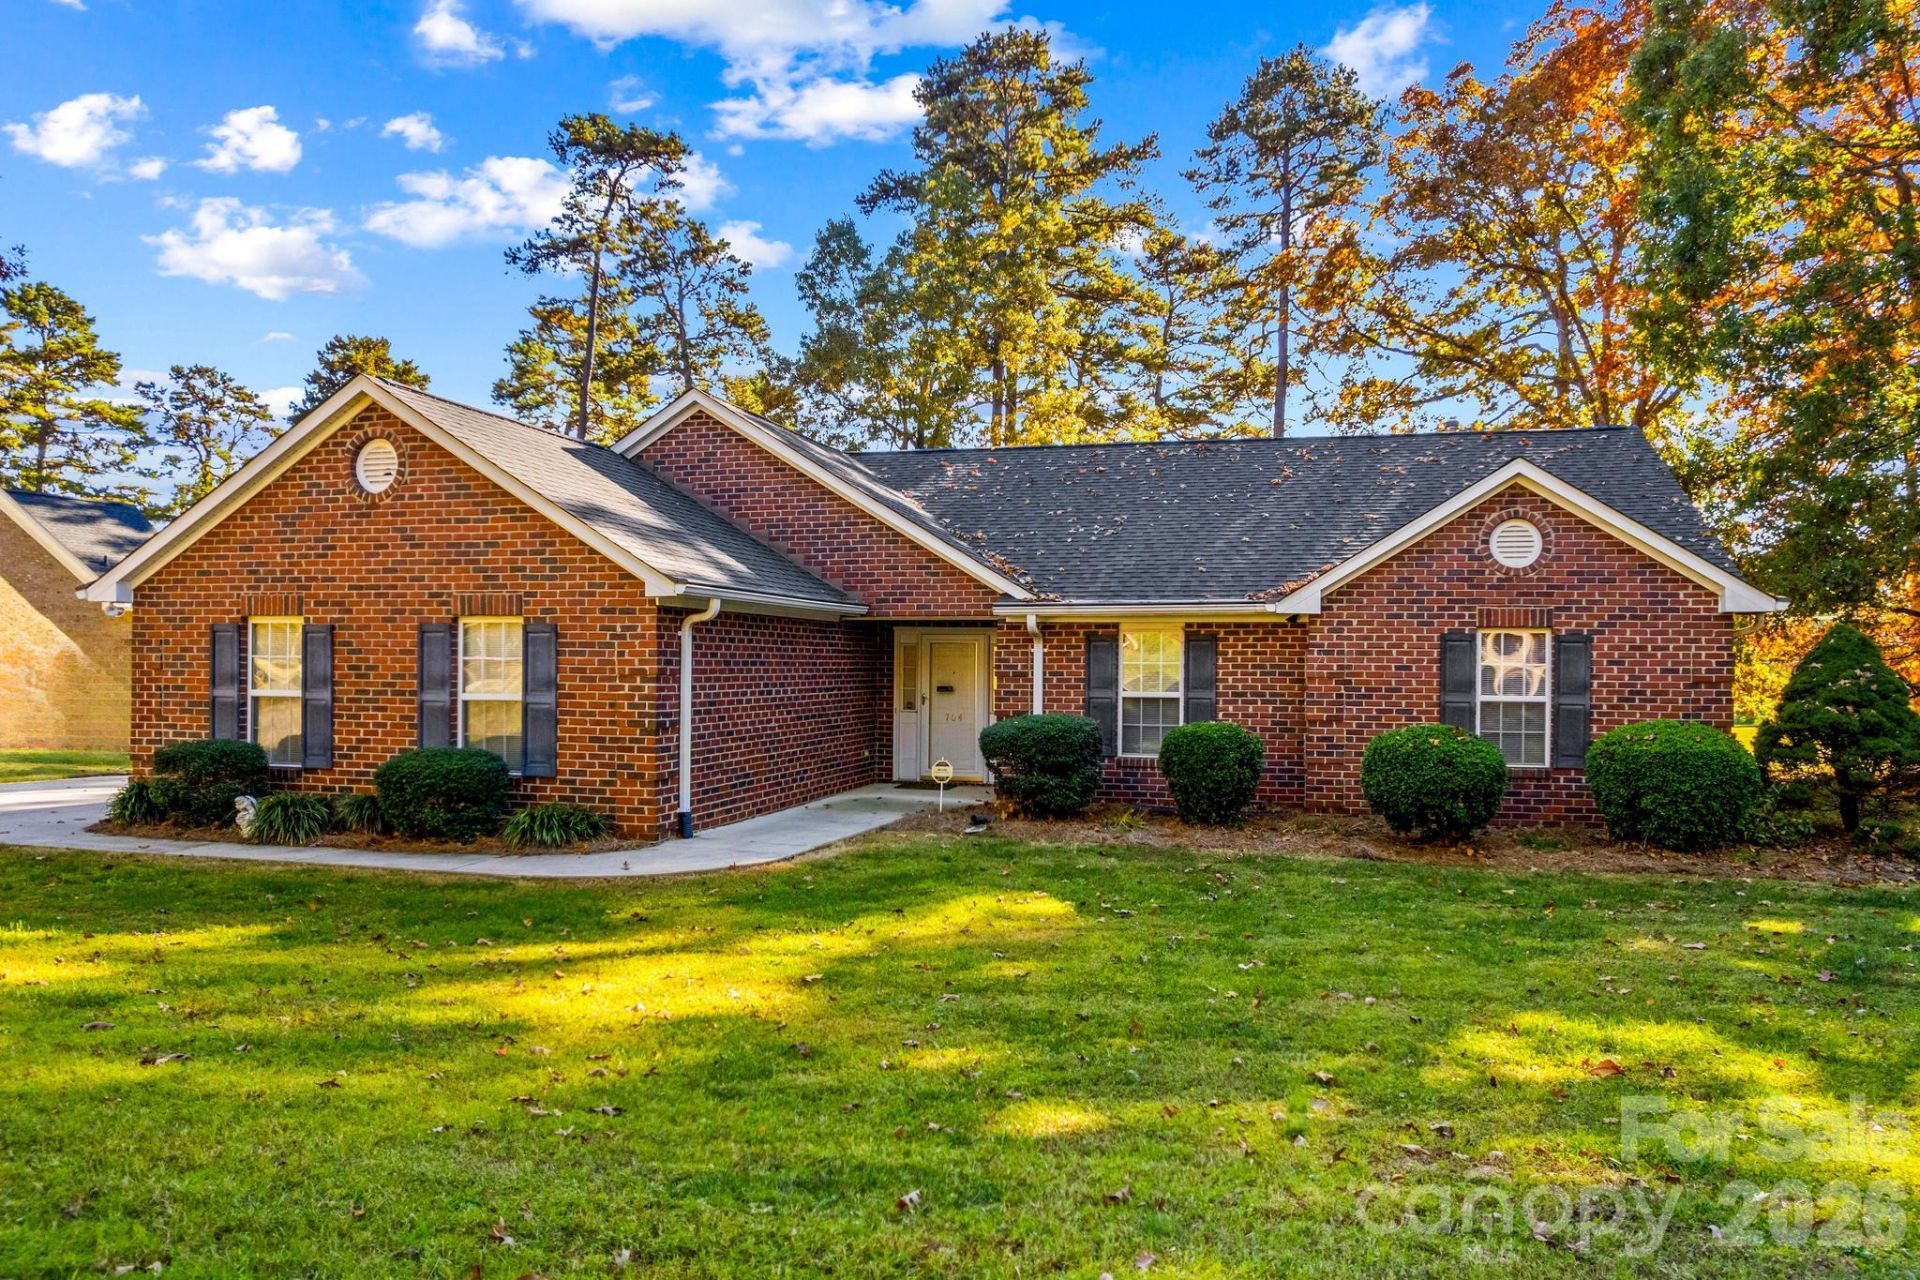
Enjoy easy, single-level living with no steps in the Corbin Hills Golf Course community! Ideally located minutes from I-85, shopping, dining and the hospital, this well-maintained 3 BR, 2 bath home overlooks Hole #3's fairway and tee box, offering beautiful sunrise and sunset views. A welcoming foyer opens to a spacious living area with a cozy fireplace and bar seating, while breakfast and dining areas provide room to gather and entertain. The oversized kitchen features Formica counters, and all appliances convey, including the refrigerator, range, microwave, dishwasher, washer and dryer. Spacious bedrooms add to the appeal, with a primary suite featuring an extra-large closet and bath with double vanity, separate shower and garden tub. A second full bath adds convenience. Roof approximately 5 years old! Unwind on the rear deck, watch the golfers play and savor a lazy afternoon with lovely golf course views!
Property Features
Property Type: Residential - Single Family
Garage: 2 car attached
Heating: Forced Air, Natural Gas
Lot Size: 0.42 Acres
Roof Type: Architectural Shingle
Year Built: 1996
Amenities
Attic Stairs Pulldown
Breakfast Bar
Entrance Foyer
Garden Tub
Open Floorplan
Walk-In Closet(s)
Feature Descriptions
Appliances: Dishwasher, Electric Range, Microwave
Community Features: Clubhouse, Golf, Putting Green, Street Lights
Exterior: Brick Full
Fireplace: Gas Log, Living Room
Flooring: Carpet, Vinyl, Wood
Foundation: Slab
HOA Fee: $55/ Annually
Laundry: Laundry Closet
Lot: On Golf Course
Lot Dimensions: 120X150X125X150
Parcel#: 058H545
Parking: Attached Garage, Garage Faces Side
Patio/Porch: Deck
Sewer: Public Sewer
Special View Info: Golf Course
Water: City
Window Features: Insulated Window(s)
Local Schools
High School: Unspecified
Middle School: Unspecified
Elementary School: Unspecified
Listed By / Shown By
Listed By
Agency Name: TMR Realty, Inc.
Agency Contact: teresa@tmrrealtyinc.com
Shown By
Agency Title: Lake Norman Realty
Agency Phone: 704-450-1175

Estimate Your Payment
Estimated Payment
$ 1,905.98 per month $1,806.96 Principal & Interest $0.00 Property Tax (data not provided by mls) $99.02 Homeowner's Insurance
704 Wildwood Drive | MLS# 4443202
This single family home located at 704 Wildwood Drive , Salisbury, NC 28146 is currently listed for sale with an asking price of $339,500. This property was built in 1996 and has 3 bedrooms and 2 full baths with 1637 sq. ft. Wildwood Drive is located in the Corbin Hills subdivision. Search Corbin Hills real estate on www.lakenormanrealty.com today.