
BEDS3
BATHS2 full 1 partial
MLS#1224755
STATUSActive
PROPERTY TYPEResidential - Single Family
SUBDIVISIONWhitfield Commons Townhomes
Property Description
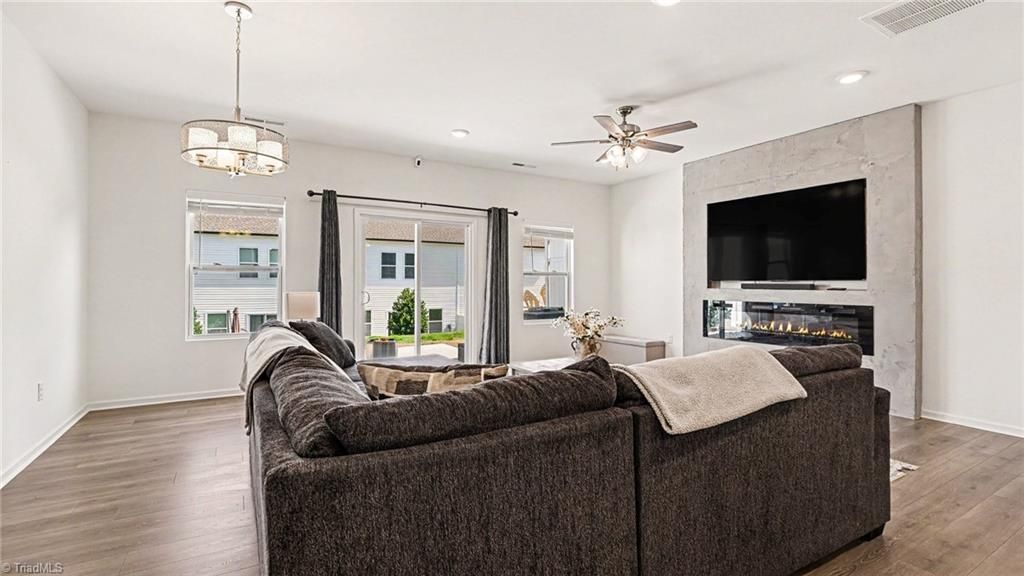
This impeccably maintained townhome offers the perfect blend of modern elegance, comfort, and low-maintenance living. Designed for effortless move-in readiness, the open-concept floor plan features a beautifully appointed kitchen with a large quartz-topped island, providing abundant prep space and an ideal setting for entertaining. The inviting living area is enhanced by a cozy electric fireplace, creating a warm and sophisticated ambiance on chilly evenings.The spacious primary suite serves as a private retreat, complete with a generous walk-in closet and a well-appointed en-suite bath. Ideally located near 840, premier shopping, Lake Jeanette, and a variety of dining and recreational destinations, this home offers both convenience and lifestyle. Don't miss this opportunity to own a stylish, nearly new home that combines modern finishes with everyday comfort.
Property Features
Property Type: Residential - Single Family
Cooling: Central Air
Fireplaces: 1
Fuel Type: Electric
Garage: 1 car attached
Garage: Attached Garage, Front Load Garage
Heating: Heat Pump, Electric
Home Style: Traditional
Lot Size: 0.04 Acres
Stories: 2.0
Year Built: 2023
Feature Descriptions
Appliance: Microwave, Dishwasher, Disposal, Free-Standing Range, Cooktop, Electric Water Heater
Days on Site: 116
Exterior: Stone, Vinyl Siding
Fireplace: Great Room
Flooring: Carpet, Laminate, Tile, Vinyl
Foundation: Slab
HOA: Yes
HOA Fee: 200
Interior: Great Room, Kitchen Island, Pantry, Solid Surface Counter
Lot Dimensions: 0.04 acre(s)
Sewer: Public Sewer
Total Rooms: 6
Water: Public
Water Heater: Electric
Local Schools
High School: Page
Middle School: Mendenhall
Elementary School: Jesse Wharton
Listed By / Shown By
Listed By
Agency Name: COLDWELL BANKER - HP&W
Shown By
Agency Title: Lake Norman Realty
Agency Phone: 704-450-1175

Estimate Your Payment
Estimated Payment
$ 1,647.73 per month $1,562.13 Principal & Interest $0.00 Property Tax (data not provided by mls) $85.60 Homeowner's Insurance
704 Whitfield Drive, Unit 44 | MLS# 1224755
This single family home located at 704 Whitfield Drive, Unit 44, Greensboro, NC 27455 is currently listed for sale with an asking price of $293,500. This property was built in 2023 and has 3 bedrooms and 2 full and 1 partial baths. Whitfield Drive, Unit 44 is located in the Whitfield Commons Townhomes subdivision. Search Whitfield Commons Townhomes real estate on www.lakenormanrealty.com today.