
BEDS5
BATHS4 full
SQUARE FEET3,519
MLS#4419546
STATUSActive
PROPERTY TYPEResidential - Single Family
SUBDIVISIONSylvan Creek
Property Description
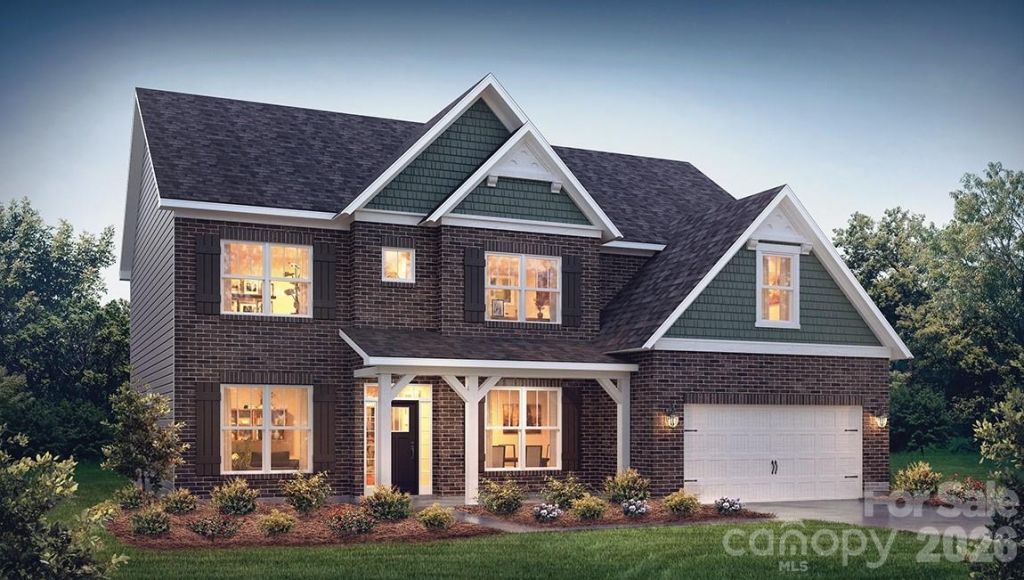
Come see 7039 Sylvan Retreat Drive!The Washington is a two-story home offered at Sylvan Creek in Denver, NC. The Washington is a stunning home showcasing impeccable craftsmanship and attention to detail, offering a harmonious blend of style, functionality, and elegance. This home features an open floor plan creating a spacious and inviting atmosphere. This modern two-story home offers five bedrooms, four bathrooms and a two-car garage.As you step onto the porch and into the home, you'll be greeted by a grand foyer that integrates the living, dining, and kitchen areas, creating an airy feel. The chef's kitchen is equipped with stainless steel appliance, large granite countertops with tile backsplash, ample storage space, and a walk-in pantry. Escape to the primary suite, complete with a spacious bedroom area, en-suite bathroom with a soaking tub and shower, and a large walk-in closet. Additional bedrooms provide comfort and privacy for every household member. This home has multiple flex rooms that can be customized to fit your needs.Pictures are representative.
Property Features
Property Type: Residential - Single Family
Garage: 2 car attached
Heating: Central, Heat Pump
Lot Size: 0.24 Acres
Year Built: 2026
Feature Descriptions
Appliances: Dishwasher, Disposal
Community Features: Cabana, Outdoor Pool, Playground, Pond, Sidewalks, Street Lights
Exterior: Cedar Shake, Fiber Cement, Shingle/Shake, Stone Venee
Fireplace: Gas Log, Gas Vented
Foundation: Slab
HOA Fee: $372/ Quarterly
Laundry: Laundry Room, Main Level
Parcel#: 107365
Parking: Attached Garage
Patio/Porch: Patio
Sewer: Public Sewer
Water: City
Local Schools
High School: North Lincoln
Middle School: North Lincoln
Elementary School: Rock Springs
Listed By / Shown By
Listed By
Agency Name: DR Horton Inc
Agency Contact: mcwilhelm@drhorton.com
Shown By
Agency Title: Lake Norman Realty
Agency Phone: 704-450-1175

Estimate Your Payment
Estimated Payment
$ 3,439.78 per month $3,261.07 Principal & Interest $0.00 Property Tax (data not provided by mls) $178.71 Homeowner's Insurance
7039 Sylvan Retreat Drive | MLS# 4419546
This single family home located at 7039 Sylvan Retreat Drive , Denver, NC 28037 is currently listed for sale with an asking price of $612,705. This property was built in 2026 and has 5 bedrooms and 4 full baths with 3519 sq. ft. Sylvan Retreat Drive is located in the Sylvan Creek subdivision. Search Sylvan Creek real estate on www.lakenormanrealty.com today.