
BEDS3
BATHS2 full 1 partial
SQUARE FEET1,603
MLS#4418888
STATUSActive
PROPERTY TYPEResidential - Townhouse
SUBDIVISIONAberdeen
Property Description
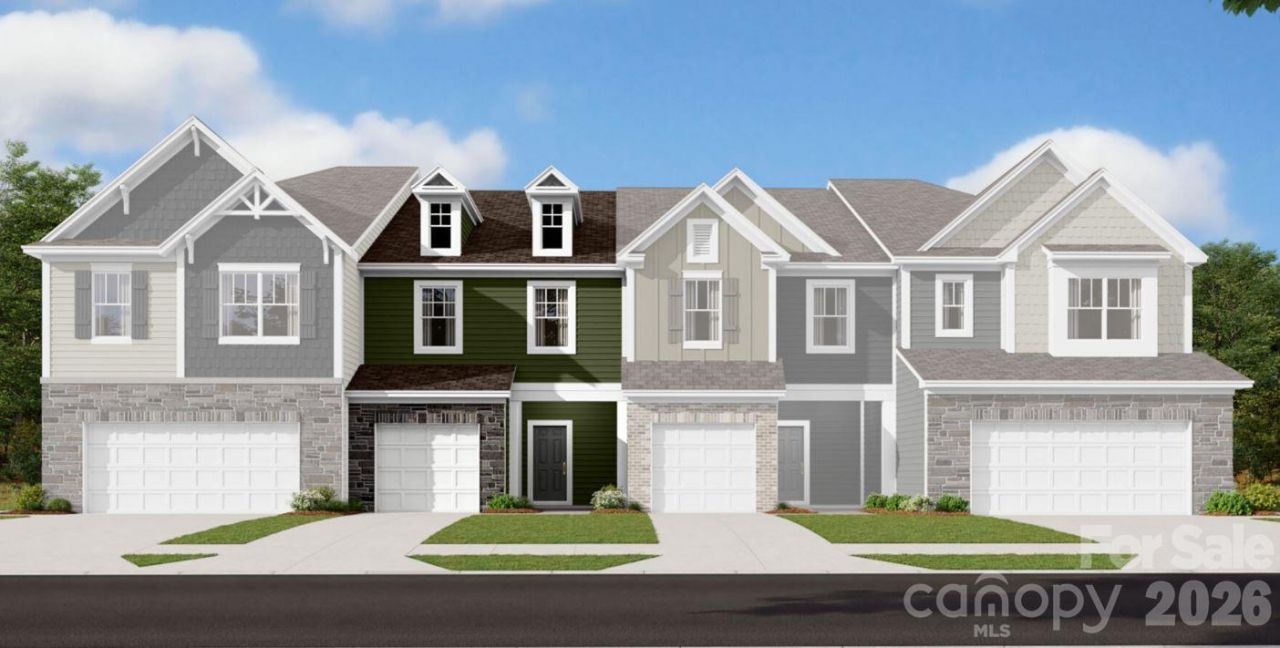
Welcome to the Wylie! Walking in from the front covered porch you are greeted with a warm and inviting foyer. The heart of the home includes the kitchen, breakfast area, and family room, seamlessly connected for an easy flow. The kitchen is equipped with stainless steel appliances, side-by-side refrigerator, a kitchen island with a sink and quartz countertops. The spacious family room accommodates a sectional as well as other furniture. Step outside to a charming back patio, adding a rare touch of privacy for a townhome. Throughout the main level is easily maintainable EVP flooring and the windows throughout the home have been accented with 2 faux wood blinds. Upstairs you will find two additional bedrooms, a secondary bathroom and the laundry room, complete with a full size washer and dryer. The owner's bedroom is provides plenty of natural lighting and is spacious enough to accommodate a king size bed. The en-suite features a tiled shower and dual vanity that ensures everyone has enough space to get ready in the mornings. The expansive walk-in closet is sure to accommodate any size wardrobe. Welcome to your new home!
Property Features
Property Type: Residential - Townhouse
Garage: 1 car attached
Heating: Forced Air, Natural Gas
Lot Size: 0.05 Acres
Year Built: 2026
Amenities
Cable Prewire
Kitchen Island
Open Floorplan
Pantry
Walk-In Closet(s)
Feature Descriptions
Appliances: Convection Oven, Dishwasher, Disposal, Gas Range, Microwave, Refrigerator with Ice Maker, Washer/Dryer
Days on Site: 1
Exterior: Brick Partial, Fiber Cement
Flooring: Carpet, Vinyl
Foundation: Slab
HOA Fee: $214/ Monthly
Laundry: Laundry Closet, Upper Level
Parcel#: 02962612
Parking: Driveway, Attached Garage, Garage Door Opener, Garage Faces Front
Patio/Porch: Front Porch, Patio
Security: Carbon Monoxide Detector(s), Smoke Detector(s)
Sewer: Public Sewer
Utilities: Cable Available, Natural Gas
Water: City
Window Features: Insulated Window(s)
Local Schools
High School: Mallard Creek
Middle School: Ridge Road
Elementary School: Vaughan Academy of Technology at Parksid
Listed By / Shown By
Listed By
Agency Name: M/I Homes
Agency Contact: jlallen@mihomes.com
Shown By
Agency Title: Lake Norman Realty
Agency Phone: 704-450-1175

Estimate Your Payment
Estimated Payment
$ 1,875.10 per month $1,777.69 Principal & Interest $0.00 Property Tax (data not provided by mls) $97.42 Homeowner's Insurance
7026 Bentz Street | MLS# 4418888
This townhouse located at 7026 Bentz Street , Charlotte, NC 28269 is currently listed for sale with an asking price of $334,000. This property was built in 2026 and has 3 bedrooms and 2 full and 1 partial baths with 1603 sq. ft. Bentz Street is located in the Aberdeen subdivision. Search Aberdeen real estate on www.lakenormanrealty.com today.