
BEDS4
BATHS3 full 1 partial
SQUARE FEET3,223
MLS#4402799
STATUSActive
PROPERTY TYPEResidential - Single Family
SUBDIVISIONChasewood
Property Description
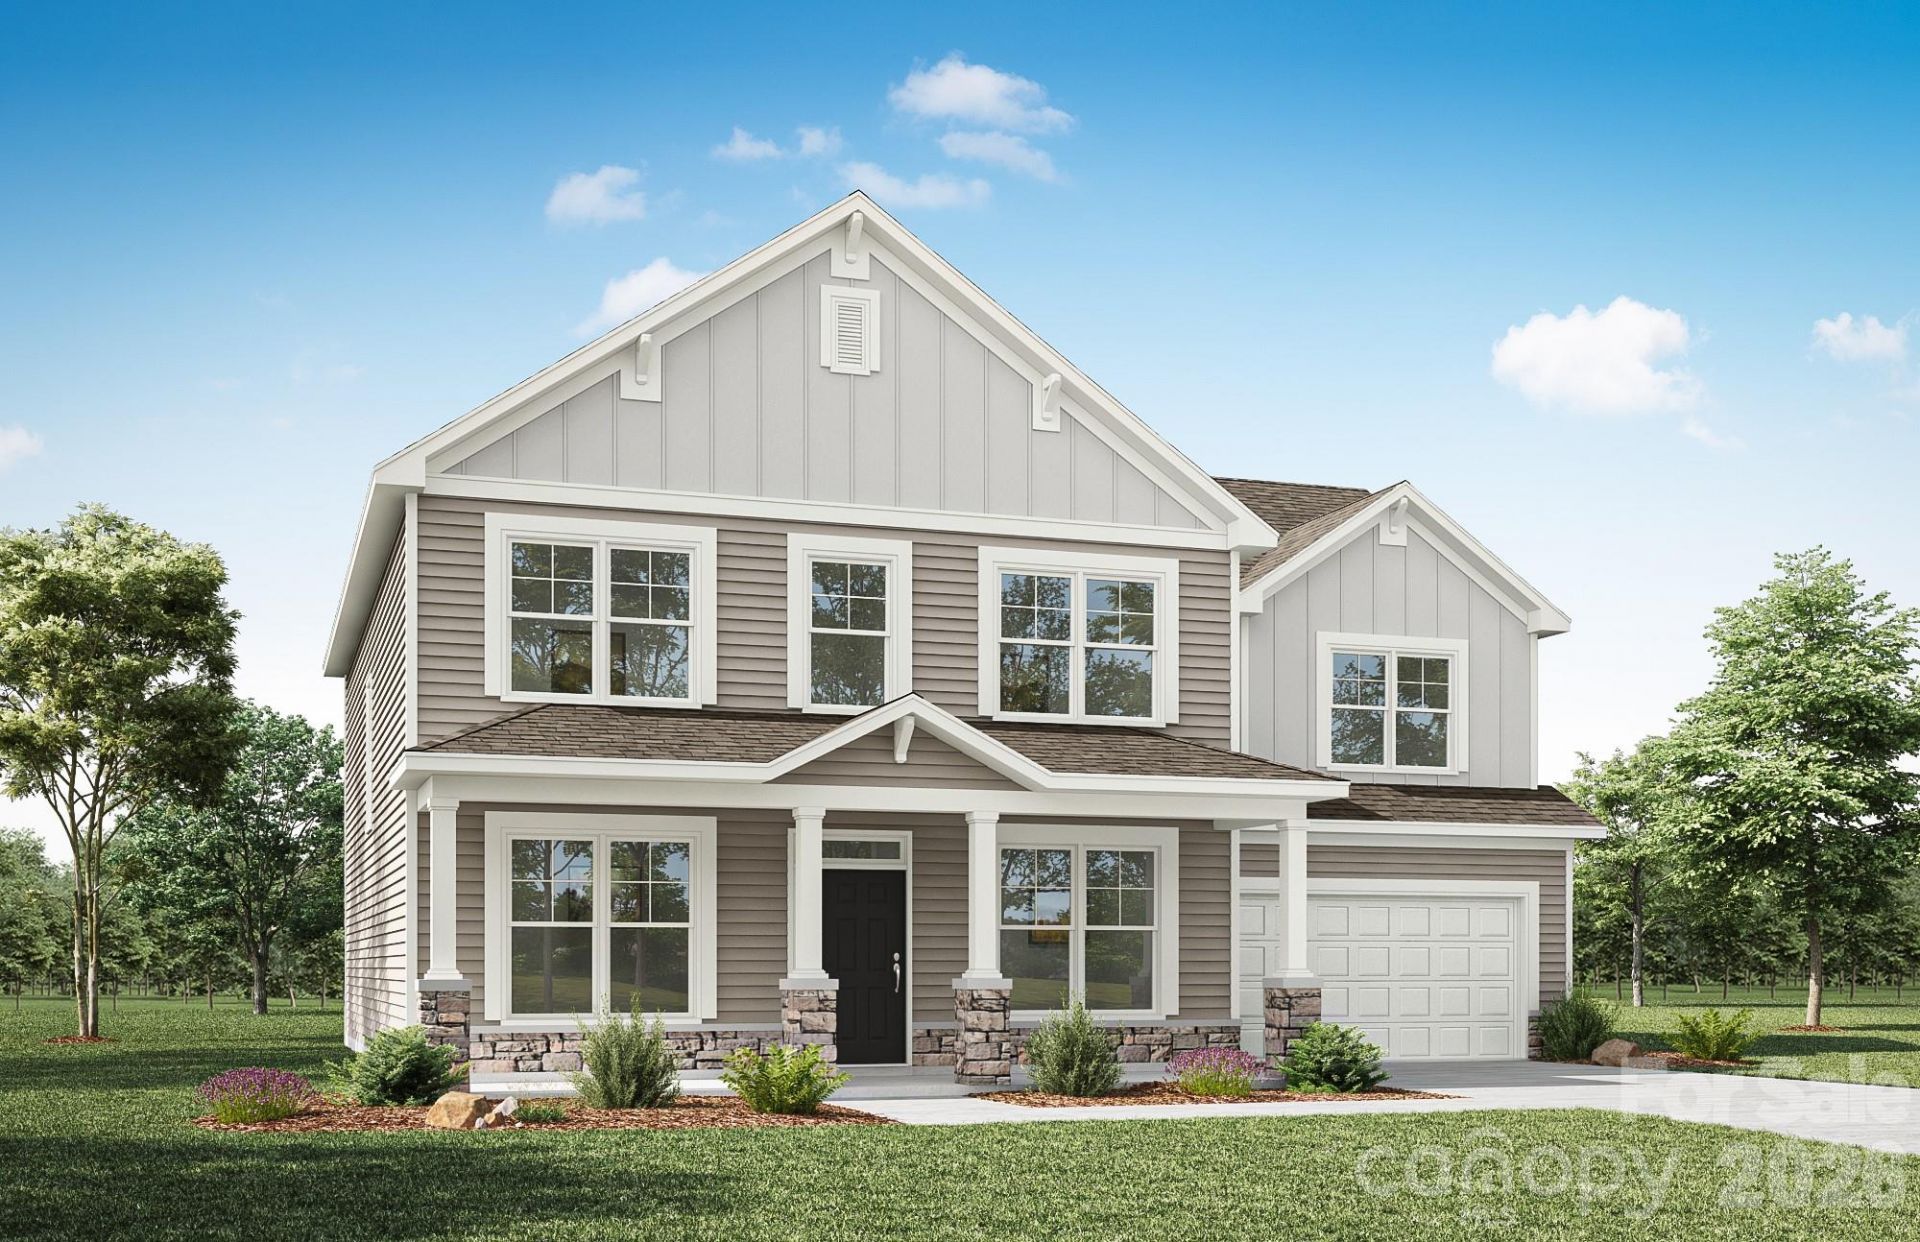
This listing is for a PROPOSED to-be-built home, Pricing is for a 2-story Colfax elevation B floorplan offering 4 bedrooms, 3.5 baths and over 3,000 sqft of living space. Homesite 48 offers .93 acres, plenty of space to spread out. On the main level in the Colfax plan you will find an office, powder bath and formal dining room. Enter the kitchen and find ample counter space with the large island, breakfast area is just off the kitchen and family room. Walk outside to the standard 8x8 concrete patio, or upgrade to options like a covered porch, screened porch or sunroom. On the upper level find a loft and all 4 bedrooms including the primary bedroom with large walk-in closet and upgraded luxury shower option. Additionally, there are 2 more bathrooms and a convenient laundry room.Make an appointment today to find out more and about this exciting community and the many additional structural and design options available to upgrade!
Property Features
Property Type: Residential - Single Family
Garage: 2 car attached
Heating: Electric, Forced Air
Lot Size: 0.93 Acres
Roof Type: Architectural Shingle
Year Built: 2026
Amenities
Entrance Foyer
Kitchen Island
Pantry
Storage
Feature Descriptions
Appliances: Dishwasher, Electric Cooktop, Electric Water Heater, Exhaust Hood, Microwave, Self Cleaning Oven, Wall Oven
Days on Site: 53
Exterior: Fiber Cement, Stone Veneer
Fireplace: Gas Vented
Foundation: Slab
HOA Fee: $800/ Annually
Laundry: Electric Dryer Hookup, Laundry Room, Upper Level
Lot Dimensions: per survey
Parcel#: 13913457
Parking: Driveway, Attached Garage, Garage Door Opener, Garage Faces Front
Patio/Porch: Front Porch, Patio
Security: Carbon Monoxide Detector(s), Smoke Detector(s)
Sewer: Septic Installed
Water: Well
Window Features: Insulated Window(s)
Local Schools
High School: Independence
Middle School: Northeast
Elementary School: Clear Creek
Listed By / Shown By
Listed By
Agency Name: Eastwood Homes
Agency Contact: mconley@eastwoodhomes.com
Shown By
Agency Title: Lake Norman Realty
Agency Phone: 704-450-1175

Estimate Your Payment
Estimated Payment
$ 3,496.17 per month $3,314.54 Principal & Interest $0.00 Property Tax (data not provided by mls) $181.64 Homeowner's Insurance
7010 Brandon Place | MLS# 4402799
This single family home located at 7010 Brandon Place, Charlotte, NC 28227 is currently listed for sale with an asking price of $622,750. This property was built in 2026 and has 4 bedrooms and 3 full and 1 partial baths with 3223 sq. ft. Brandon Place is located in the Chasewood subdivision. Search Chasewood real estate on www.lakenormanrealty.com today.