
BEDS3
BATHS1 full 1 partial
MLS#1242443
STATUSActive
PROPERTY TYPEResidential - Single Family
SUBDIVISIONFieldcrest
Property Description
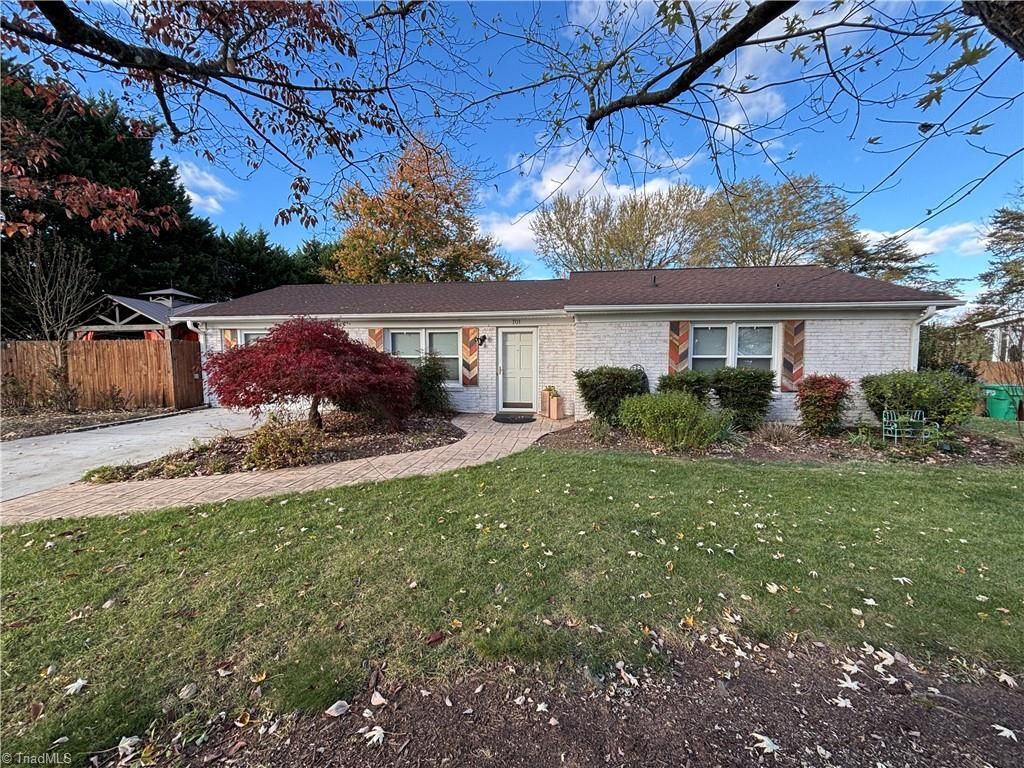
Welcome home to this move-in-ready 3-bedroom, 1.5-bath gem situated on a corner lot! Combining peace of mind with unbeatable convenience, this property boasts major recent upgrades, including a brand-new roof (2024), a newly installed HVAC system (2026), and a permanently installed whole-house generator so you are always prepared.Inside, you will find a thoughtfully updated kitchen featuring sleek granite countertops and custom pull-out wire shelving in the cabinets for effortless organization and storage. Step outside to your private backyard retreat, complete with a charming gazebo perfect for morning coffee or evening entertaining. Need extra space for hobbies, storage, or a workshop? You will love the two separate outbuildings, both fully equipped with electricity. Just minutes from major highways, shopping, and dining. Do not miss your chance to own a home where all the big-ticket items are already taken care ofâ??schedule your showing today!
Property Features
Property Type: Residential - Single Family
Cooling: Central Air
Fenced: Yes
Fuel Type: Natural Gas
Heating: Forced Air, Natural Gas
Home Style: Ranch
Lot Size: 0.35 Acres
Stories: 1.0
Year Built: 1972
Feature Descriptions
Appliance: Dishwasher, Disposal, Exhaust Fan, Ice Maker, Free-Standing Range, Cooktop, Range Hood, Gas Water Heater
Exterior: Brick
Exterior: Garden
Flooring: Laminate, Tile
Foundation: Slab
Interior: Ceiling Fan(s), Dead Bolt(s), Pantry, Solid Surface Counter
Lot Dimensions: 0.35 acre(s)
Sewer: Public Sewer
Total Rooms: 6
Water: Public
Water Heater: Gas
Room Sizes
Living Room: 11ft 9in x 28ft 8in Level - Main
Kitchen: 11ft 5in x 12ft 2in Level - Main
Dining Room: 9ft 4in x 11ft 3in Level - Main
Primary Bedroom: 11ft 5in x 13ft 4in Level - Main
Bedroom 2: 10ft 7in x 13ft 9in Level - Main
Bedroom 3: 10ft 7in x 11ft 4in Level - Main
Listed By / Shown By
Listed By
Agency Name: RE/MAX Revolution
Shown By
Agency Title: Lake Norman Realty
Agency Phone: 704-450-1175

Estimate Your Payment
Estimated Payment
$ 1,510.19 per month $1,431.73 Principal & Interest $0.00 Property Tax (data not provided by mls) $78.46 Homeowner's Insurance
701 Northfield Avenue | MLS# 1242443
This single family home located at 701 Northfield Avenue, High Point, NC 27265 is currently listed for sale with an asking price of $269,000. This property was built in 1972 and has 3 bedrooms and 1 full and 1 partial baths. Northfield Avenue is located in the Fieldcrest subdivision. Search Fieldcrest real estate on www.lakenormanrealty.com today.