
BEDS5
BATHS5 full
SQUARE FEET4,436
MLS#4435304
STATUSActive
PROPERTY TYPEResidential - Single Family
SUBDIVISIONBarclay Downs
Property Description
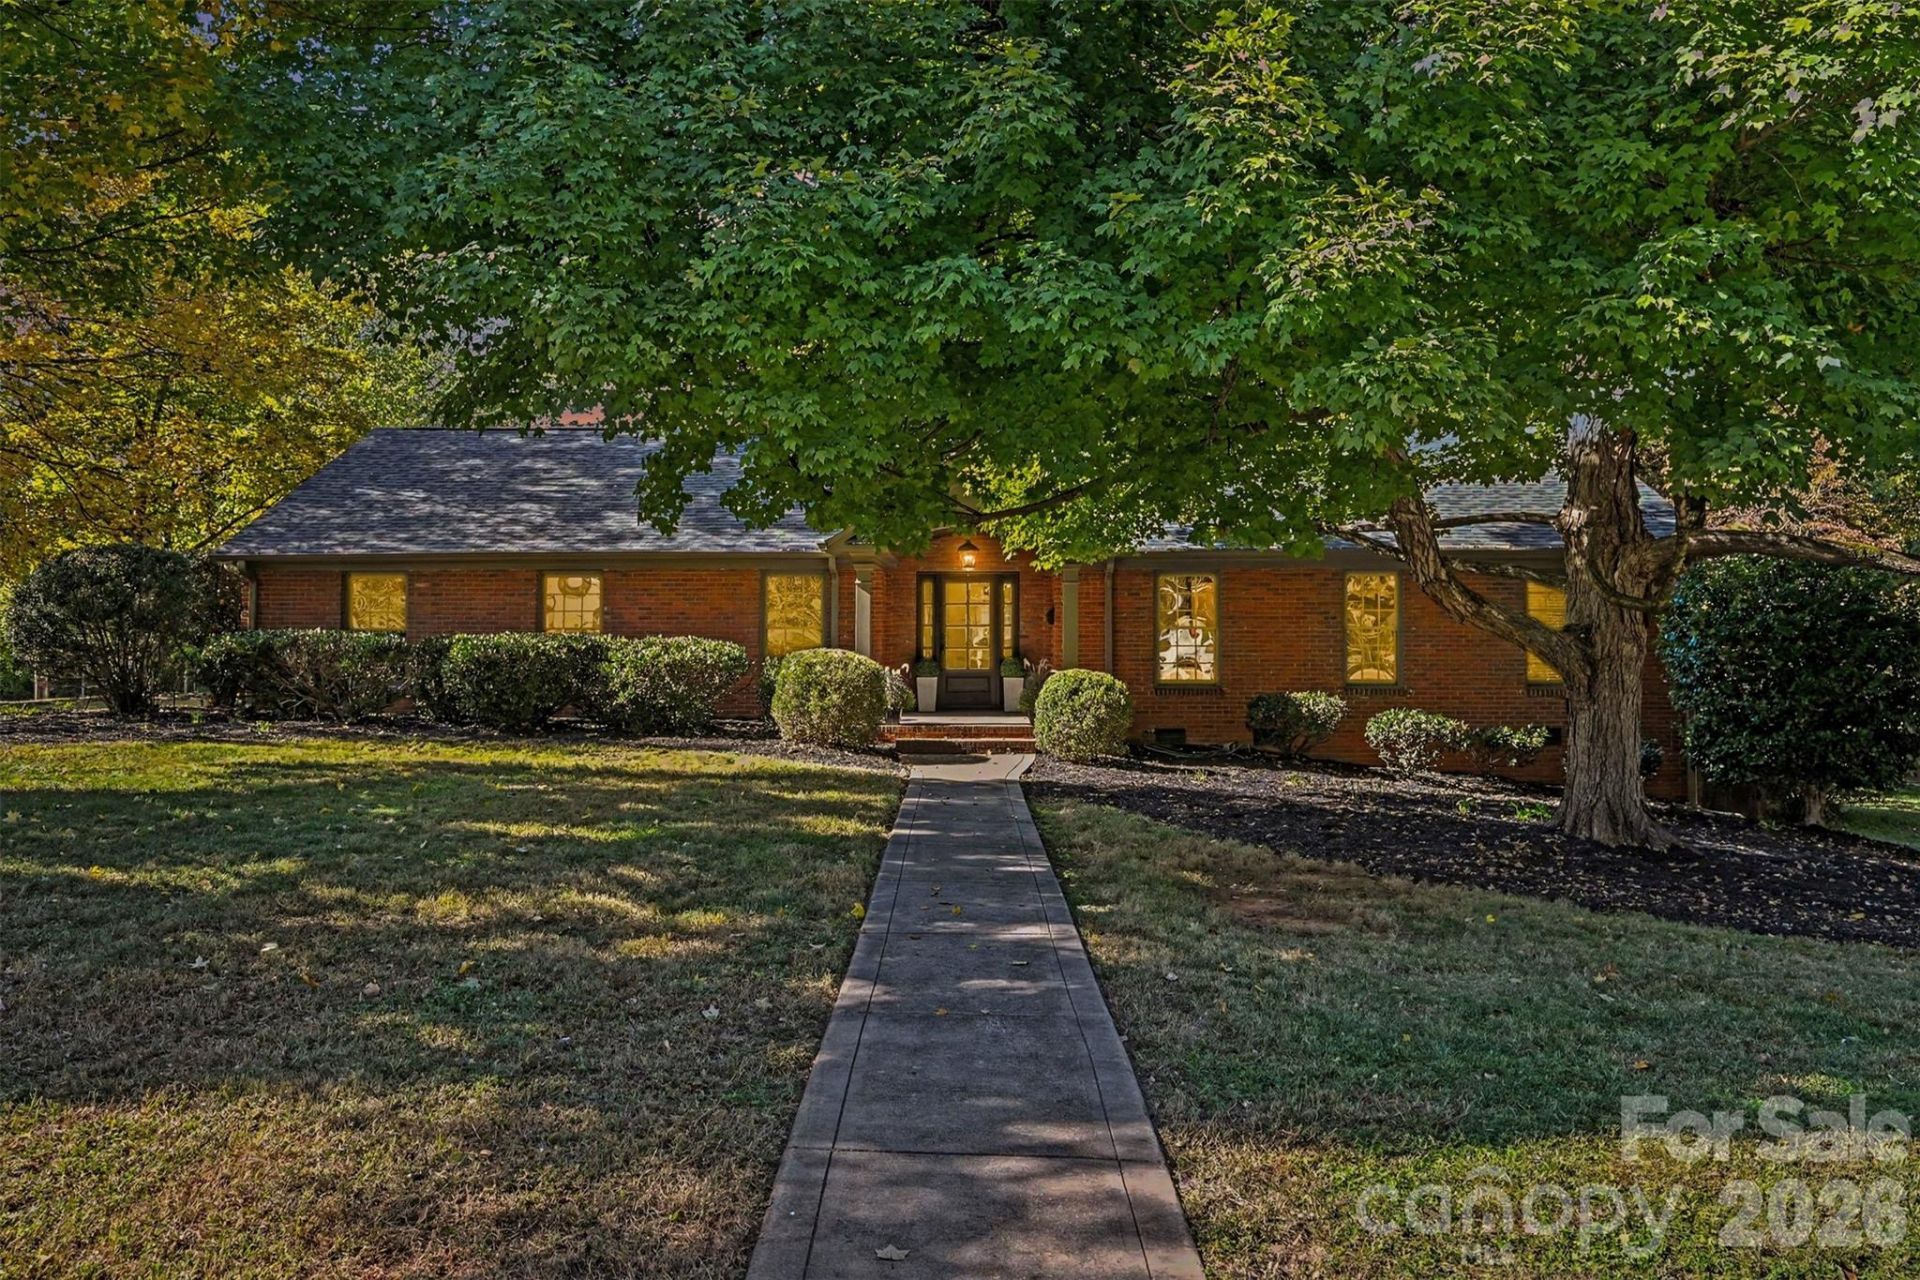
A truly extraordinary opportunity in the heart of SouthPark! Situated on an expansive corner lot in one of Charlotte's most coveted neighborhoods, 701 Manning Drive is a stunning 5-bedroom, 5-bath ranch completely renovated down to the studs and masterfully reimagined for luxurious living. No detail has been overlooked, from the custom kitchen cabinetry and exquisite Taj Mahal countertops to the thoughtfully designed butler's pantry, hardwood floors, and distinctive designer tile selections throughout. The show-stopping primary suite features a spa-inspired bath wrapped in marble, complete with a custom steam shower, free standing tub and vanity. Multiple living areas, a dedicated office, and a large bonus room offer incredible flexibility, including the opportunity for multigenerational living. Step outside to an expansive covered patio overlooking a brand-new custom heated and cooled pool and spa, creating the ultimate setting for year-round entertaining. A rare blend of sophisticated design, exceptional craftsmanship, and effortless single-level living in one of SouthPark's premier locations!
Property Features
Property Type: Residential - Single Family
Garage: 2 car attached
Heating: Central
Lot Size: 0.59 Acres
Roof Type: Architectural Shingle
Year Built: 1961
Feature Descriptions
Appliances: Dishwasher, Exhaust Fan, Exhaust Hood, Gas Range, Microwave, Refrigerator
Days on Site: 26
Exterior: Brick Full
Foundation: Crawl Space
Laundry: Electric Dryer Hookup, Laundry Room, Main Level
Parcel#: 175-111-02
Parking: Driveway, Attached Garage, Golf Cart Garage
Sewer: Public Sewer
Swimming Pool: Yes
Swimming Pool: Heated, In Ground, Outdoor Pool, Pool/Spa Combo
Water: City
Local Schools
High School: Myers Park
Middle School: Alexander Graham
Elementary School: Selwyn
Listed By / Shown By
Listed By
Agency Name: EXP Realty LLC Ballantyne
Agency Contact: 704-517-8951
Shown By
Agency Title: Lake Norman Realty
Agency Phone: 704-450-1175

Estimate Your Payment
Estimated Payment
$ 16,814.19 per month $15,940.65 Principal & Interest $0.00 Property Tax (data not provided by mls) $873.54 Homeowner's Insurance
701 Manning Drive | MLS# 4435304
This single family home located at 701 Manning Drive, Charlotte, NC 28209 is currently listed for sale with an asking price of $2,995,000. This property was built in 1961 and has 5 bedrooms and 5 full baths with 4436 sq. ft. Manning Drive is located in the Barclay Downs subdivision. Search Barclay Downs real estate on www.lakenormanrealty.com today.