
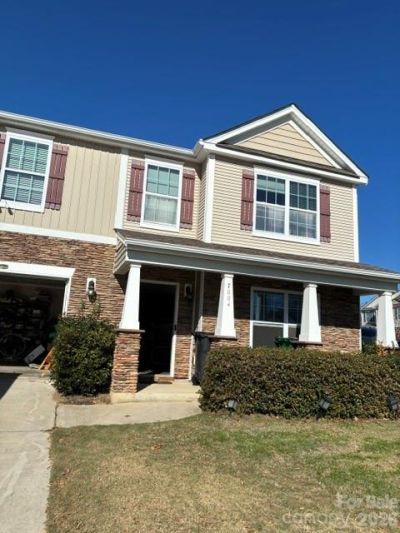
BEDS4
BATHS3 full 1 partial
SQUARE FEET3,142
MLS#4442291
STATUSComing Soon
PROPERTY TYPEResidential - Single Family
SUBDIVISIONMoores Chapel Village
Property Description
Located just off I-485, this spacious and well-maintained home offers the convience and space buyers are looking for. Fresh paint, recessed lighting and porcelin tile floors in the kitchen area make it extra special. The first level living area contains office space, a generous great room with a fireplace, half-bath, breafast area, kitchen (with under-cabinet lighting), and dining room. It opens to wonderful, fenced back yard ready for family fun! Upstairs is large, but cozy, offering four bedrooms, a loft space, and three full baths. Storage? Yes, storage! The pull-down attic stairs lead to space for all the holiday and travel items you have. The garage also has plenty of room for storage for garden and recreational items.
Property Features
Property Type: Residential - Single Family
Fenced: Yes
Garage: 2 car attached
Heating: Central, Natural Gas
Home Style: Transitional
Lot Size: 0.15 Acres
Roof Type: Architectural Shingle
Year Built: 2017
Amenities
Attic Stairs Pulldown
Entrance Foyer
Kitchen Island
Feature Descriptions
Appliances: Dishwasher, Electric Range, Exhaust Fan, Microwave, Refrigerator
Community Features: Sidewalks
Exterior: Stone Veneer, Vinyl
Fireplace: Gas Vented, Great Room
Flooring: Carpet, Hardwood, Vinyl
Foundation: Slab
HOA Fee: $490/ Annually
Laundry: Upper Level, Washer Hookup
Lot: Corner Lot, Level
Lot Dimensions: 67X110X67X110
Parcel#: 055-191-50
Parking: Driveway, Attached Garage, Garage Faces Front
Patio/Porch: Front Porch, Patio
Security: yes
Security: Carbon Monoxide Detector(s), Security System, Smoke Detector(s)
Sewer: Public Sewer
Water: City
Window Features: Insulated Window(s)
Local Schools
High School: West Mecklenburg
Middle School: Whitewater
Elementary School: Whitewater Academy
Listed By / Shown By
Listed By
Agency Name: NorthGroup Real Estate LLC
Agency Contact: chuck@chuckmoorerealtor.com
Shown By
Agency Title: Lake Norman Realty
Agency Phone: 704-450-1175

Estimate Your Payment
Estimated Payment
$ 2,470.20 per month $2,341.86 Principal & Interest $0.00 Property Tax (data not provided by mls) $128.33 Homeowner's Insurance
7004 Palatine Lane | MLS# 4442291
This single family home located at 7004 Palatine Lane, Charlotte, NC 28214 is currently listed for sale with an asking price of $440,000. This property was built in 2017 and has 4 bedrooms and 3 full and 1 partial baths with 3142 sq. ft. Palatine Lane is located in the Moores Chapel Village subdivision. Search Moores Chapel Village real estate on www.lakenormanrealty.com today.