
BEDS3
BATHS2 full
MLS#1239423
STATUSActive
PROPERTY TYPEResidential - Single Family
SUBDIVISIONHidden Oaks
Property Description
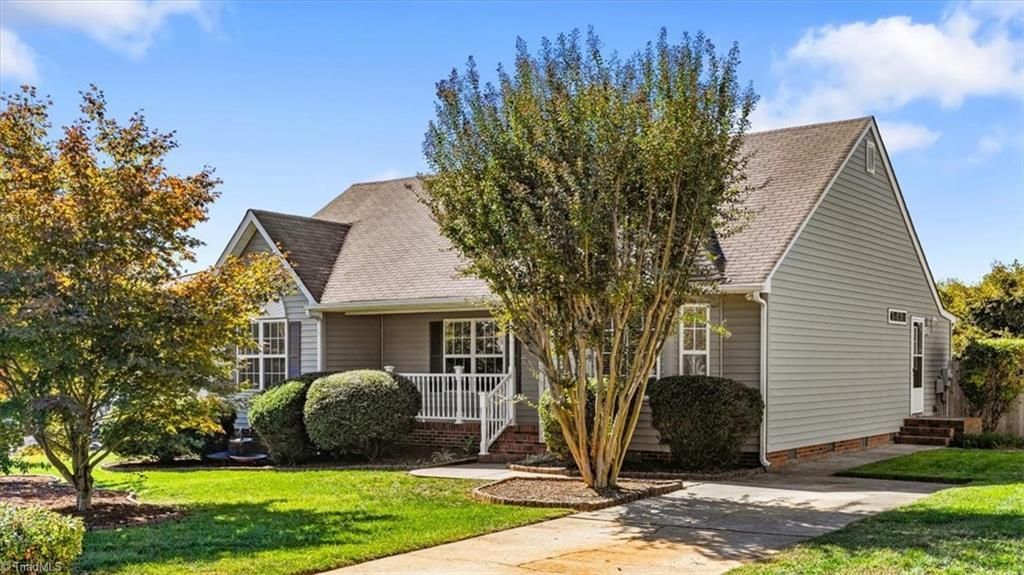
Priced to sell in 27410. This beautiful home feels warm and welcoming the moment you walk in. Over 1,300 sq ft of one-level living with vaulted ceilings, a split-bedroom floor plan, and a backyard built for hosting. The vaulted living room has a gas-log fireplace and opens to the dining area and kitchen. The kitchen has stainless appliances, a stone backsplash, painted cabinetry, and a double sink, and the refrigerator, range, microwave, and dishwasher all stay. The vaulted primary suite sits on its own side of the home with a bay window, walk-in closet, and private bath with double vanity. A separate laundry room adds cabinets and an exterior door. Out back, French doors open to a freshly stained, multi-level deck with a covered section and ceiling fan, then step down to a paver patio with a stone fire pit. The fully fenced backyard includes a large storage shed. Mature landscaping and covered front porch complete the package. A rare value in NW Greensboro.
Property Features
Property Type: Residential - Single Family
Cooling: Central Air
Fenced: Yes
Fireplaces: 1
Fuel Type: Natural Gas
Heating: Forced Air, Natural Gas
Lot Size: 0.21 Acres
Stories: 1.0
Year Built: 1994
Feature Descriptions
Appliance: Microwave, Free-Standing Range, Electric Water Heater
Attic: Pulldown Stairs
Exterior: Vinyl Siding
Fireplace: Gas Log, Living Room
Flooring: Carpet, Laminate
HOA: Yes
HOA Fee: 90
Interior: Ceiling Fan(s), Dead Bolt(s), Vaulted Ceiling(s)
Lot Dimensions: 0.21 acre(s)
Sewer: Public Sewer
Total Rooms: 14
Water: Public
Water Heater: Electric
Local Schools
High School: Northwest
Middle School: Kernodle
Elementary School: Colfax
Listed By / Shown By
Listed By
Agency Name: eXp Realty
Shown By
Agency Title: Lake Norman Realty
Agency Phone: 704-450-1175

Estimate Your Payment
Estimated Payment
$ 1,683.66 per month $1,596.19 Principal & Interest $0.00 Property Tax (data not provided by mls) $87.47 Homeowner's Insurance
7003 Chaftain Place | MLS# 1239423
This single family home located at 7003 Chaftain Place, Greensboro, NC 27410 is currently listed for sale with an asking price of $299,900. This property was built in 1994 and has 3 bedrooms and 2 full baths. Chaftain Place is located in the Hidden Oaks subdivision. Search Hidden Oaks real estate on www.lakenormanrealty.com today.