
BEDS3
BATHS2 full
SQUARE FEET1,604
MLS#4410786
STATUSActive
PROPERTY TYPEResidential - Single Family
SUBDIVISIONSouthwicke Estates
Property Description
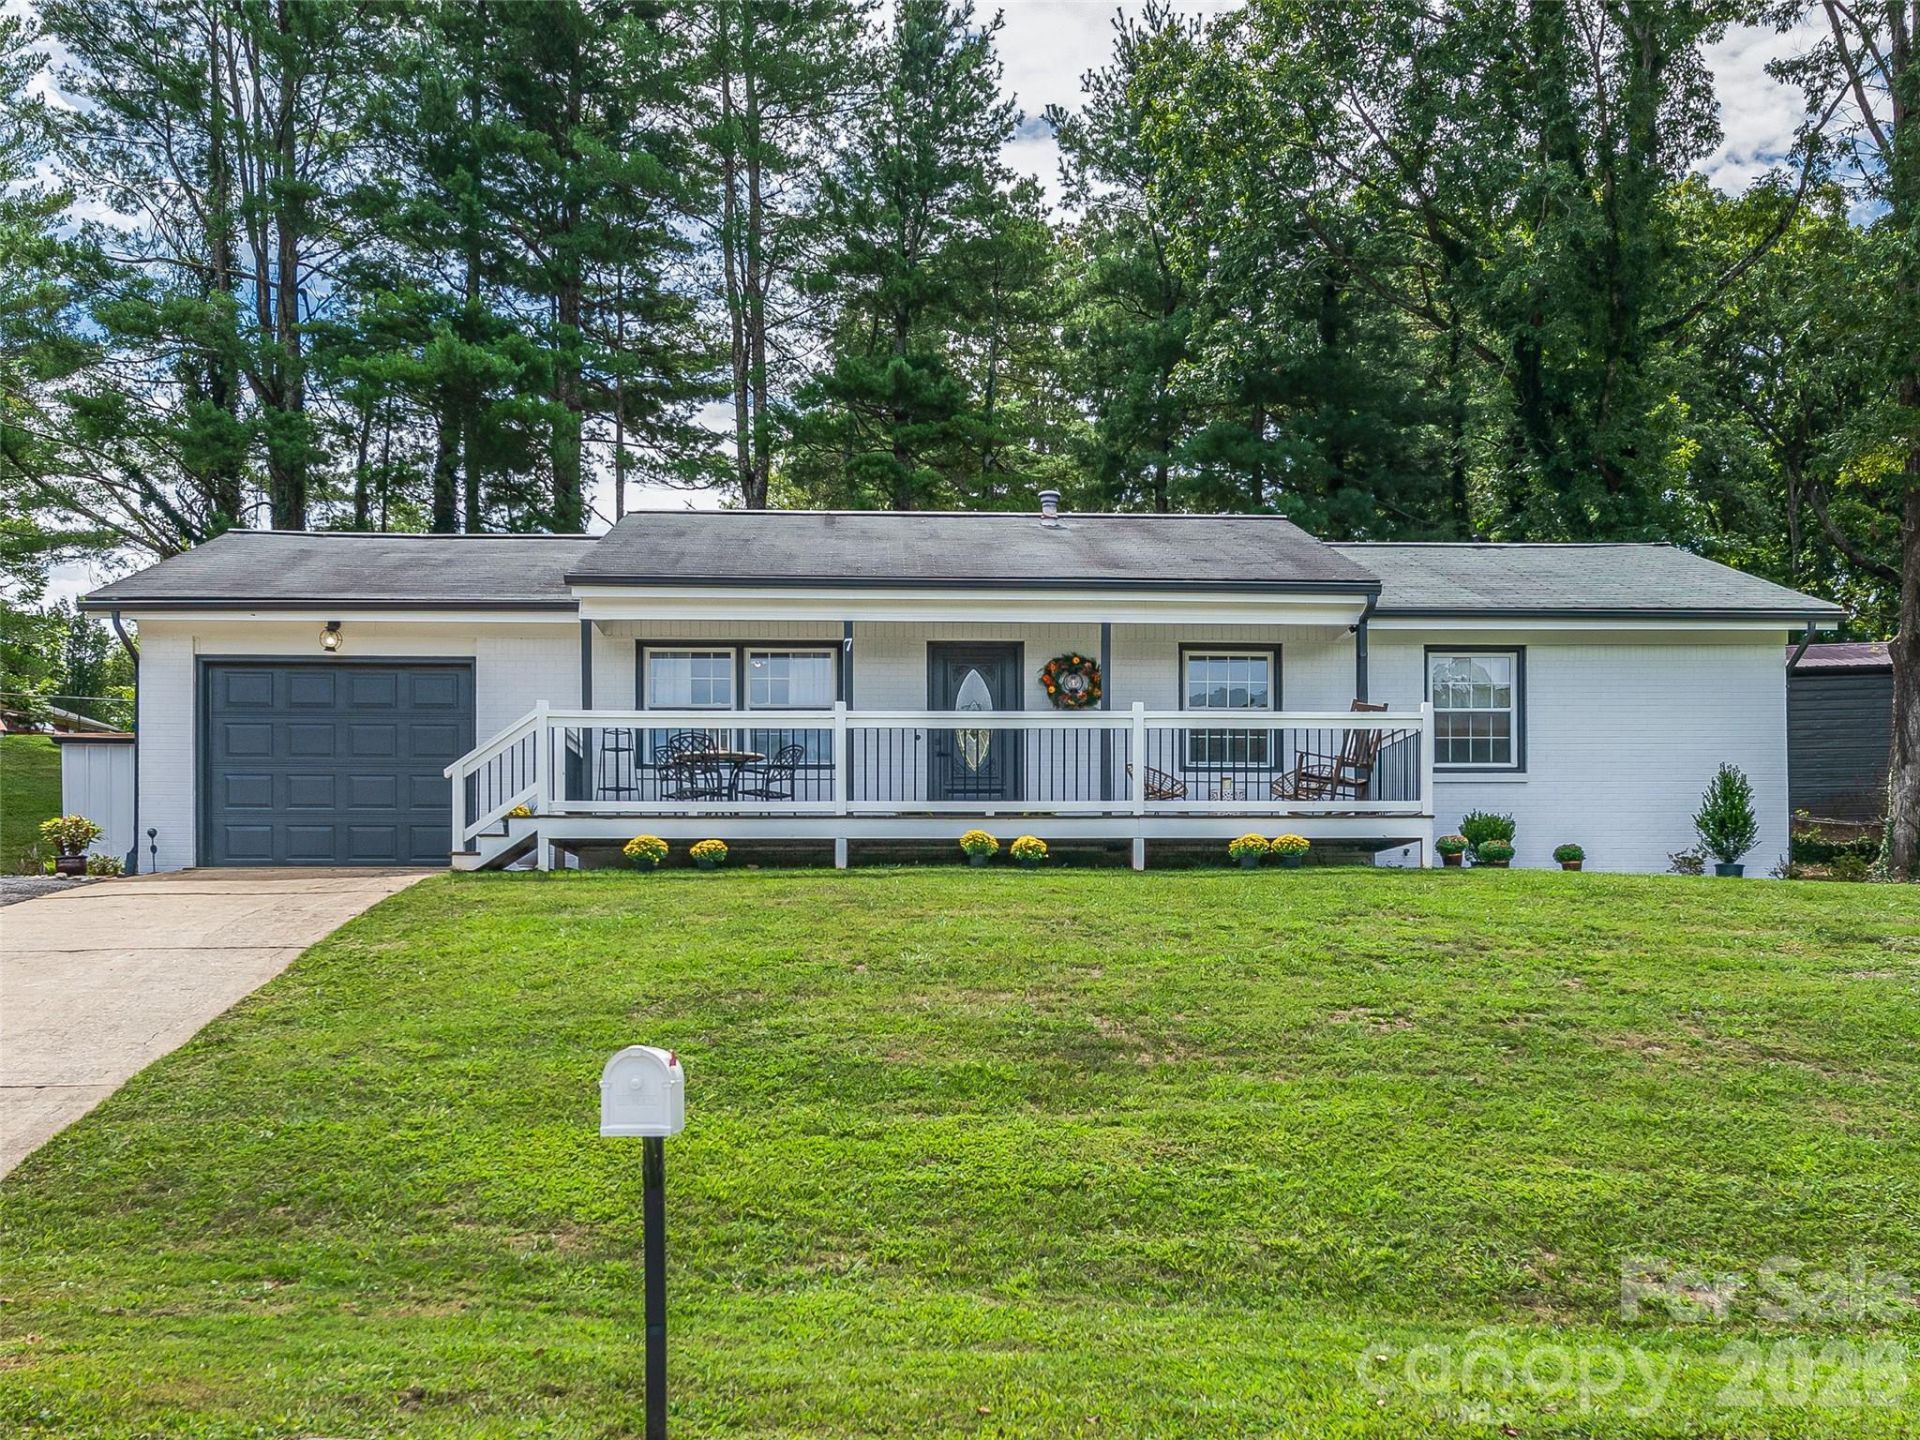
Welcome to this light-filled three-bedroom, two-bath home on a peaceful half-acre in desirable Arden. Thoughtfully renovated over the past two years, this move-in-ready home blends modern style with everyday comfort. The open living area flows seamlessly into a beautifully updated chef's kitchen featuring top-of-the-line appliances and designer finishes, creating the perfect space for daily living and casual entertaining. A flexible bonus room offers endless possibilities as a home office, media room, or playroom. Step outside to enjoy the welcoming front porch, unwind on the private back patio, or create your dream garden in the expansive yard. A detached outbuilding provides excellent storage or workshop space and is ideal for hobbies or creative pursuits, while the charming matching playhouse makes a delightful kids' retreat or cozy writer's studio. An expansive circular driveway offers parking for six or more vehicles, and a new roof installed in November 2024 adds peace of mind. Located just minutes from Biltmore Park's shopping, dining, and everyday conveniences?with county taxes only?this beautifully updated home offers exceptional style, functionality, and value.
Property Features
Property Type: Residential - Single Family
Fenced: Yes
Heating: Forced Air, Natural Gas
Home Style: Modern
Lot Size: 0.55 Acres
Roof Type: Composition
Year Built: 1974
Amenities
Kitchen Island
Open Floorplan
Storage
Other - See Remarks
Feature Descriptions
Appliances: Dishwasher, Disposal, Gas Cooktop, Refrigerator, Washer/Dryer
Days on Site: 8
Exterior: Brick Partial, Vinyl
Foundation: Crawl Space
Laundry: Main Level
Other Structures: Outbuilding, Other - See Remarks
Parcel#: 963453584600000
Parking: Circular Driveway
Sewer: Septic Installed
Water: City
Local Schools
High School: T.C. Roberson
Middle School: Charles T Koontz
Elementary School: Avery's Creek/Koontz
Listed By / Shown By
Listed By
Agency Name: Howard Hanna Beverly-Hanks Asheville-Biltmore Park
Agency Contact: viv.snyder@howardhannatate.com
Shown By
Agency Title: Lake Norman Realty
Agency Phone: 704-450-1175

Estimate Your Payment
Estimated Payment
$ 2,947.40 per month $2,794.27 Principal & Interest $0.00 Property Tax (data not provided by mls) $153.13 Homeowner's Insurance
7 Southwicke Drive | MLS# 4410786
This single family home located at 7 Southwicke Drive, Arden, NC 28704 is currently listed for sale with an asking price of $525,000. This property was built in 1974 and has 3 bedrooms and 2 full baths with 1604 sq. ft. Southwicke Drive is located in the Southwicke Estates subdivision. Search Southwicke Estates real estate on www.lakenormanrealty.com today.