
BEDS6
BATHS4 full 2 partial
MLS#1225188
STATUSActive
PROPERTY TYPEResidential - Single Family
SUBDIVISIONStarmount Forest
Property Description
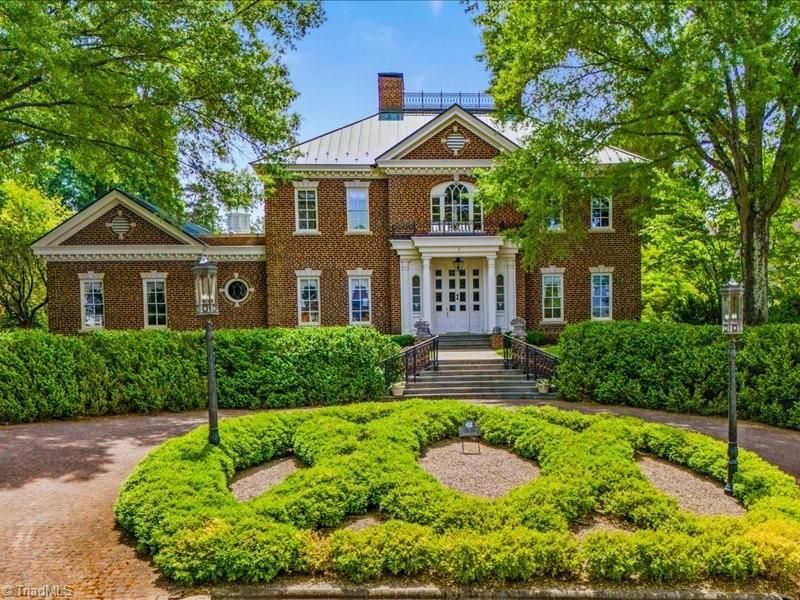
Welcome to this elegant home on Starmount golf course. The details were meticulously planned by the owners- from the marble floors in the foyer to the widow's walk atop the roof, this custom built home is truly one of a kind. 11'5" ceilings down, 9'5" up; numerous custom plaster mouldings; elegant wooden doors and glass door knobs; tortoise shell faux painted powder room tucked beneath curved foyer staircase; twin butler's pantries in the oversized kitchen; gorgeous mahogany walls, tastful built-in cabinetry, bar, & fireplace in den; inviting sunroom w lattice walls overlooking terrace & gardens; primary bedroom suite w marble bath; cozy sitting room w fireplace & built-ins on 2nd floor; 594 sq ft finished attic space (not included in house sq ft) w staircase to widow's walk; finished basement w extra large rec room, game room, wine rack & storage; copper roof & incredible gardens w charming gazebo, delightful pergola, roses & stone paths make it a dream home waiting just for you.
Property Features
Property Type: Residential - Single Family
Cooling: Central Air, Multi Units
Fireplaces: 3
Fuel Type: Natural Gas
Garage: 3
Garage: Attached Carport
Heating: Zoned, Natural Gas
Lot Size: 0.72 Acres
Stories: 2.0
Year Built: 1989
Feature Descriptions
Appliance: Oven, Built-In Refrigerator, Disposal, Double Oven, Gas Cooktop, Gas Water Heater
Days on Site: 59
Energy: Generator
Exterior: Garden, Sprinkler System
Exterior: Brick
Fireplace: Gas Log, Den, Living Room
Flooring: Carpet, Stone, Wood
HOA: Yes
HOA Fee: 1100
Interior: Great Room, Built-in Features, Ceiling Fan(s), Dead Bolt(s), Soaking Tub, Pantry, Separate Shower, Solid Surface Counter, Wet Bar
Lot Dimensions: 0.72 acre(s)
Sewer: Public Sewer
Total Rooms: 17
Water: Public, Well
Water Heater: Gas
Local Schools
High School: Grimsley
Middle School: Kiser
Elementary School: Morehead
Listed By / Shown By
Listed By
Agency Name: Tyler Redhead & McAlister Real Estate, LLC
Shown By
Agency Title: Lake Norman Realty
Agency Phone: 704-450-1175

Estimate Your Payment
Estimated Payment
$ 10,105.36 per month $9,580.36 Principal & Interest $0.00 Property Tax (data not provided by mls) $525.00 Homeowner's Insurance
7 Clubview Court | MLS# 1225188
This single family home located at 7 Clubview Court, Greensboro, NC 27410 is currently listed for sale with an asking price of $1,800,000. This property was built in 1989 and has 6 bedrooms and 4 full and 2 partial baths. Clubview Court is located in the Starmount Forest subdivision. Search Starmount Forest real estate on www.lakenormanrealty.com today.