
BEDS3
BATHS2 full 1 partial
SQUARE FEET1,432
MLS#4440263
STATUSActive
PROPERTY TYPEResidential - Townhouse
SUBDIVISIONBeverly Crest
Property Description
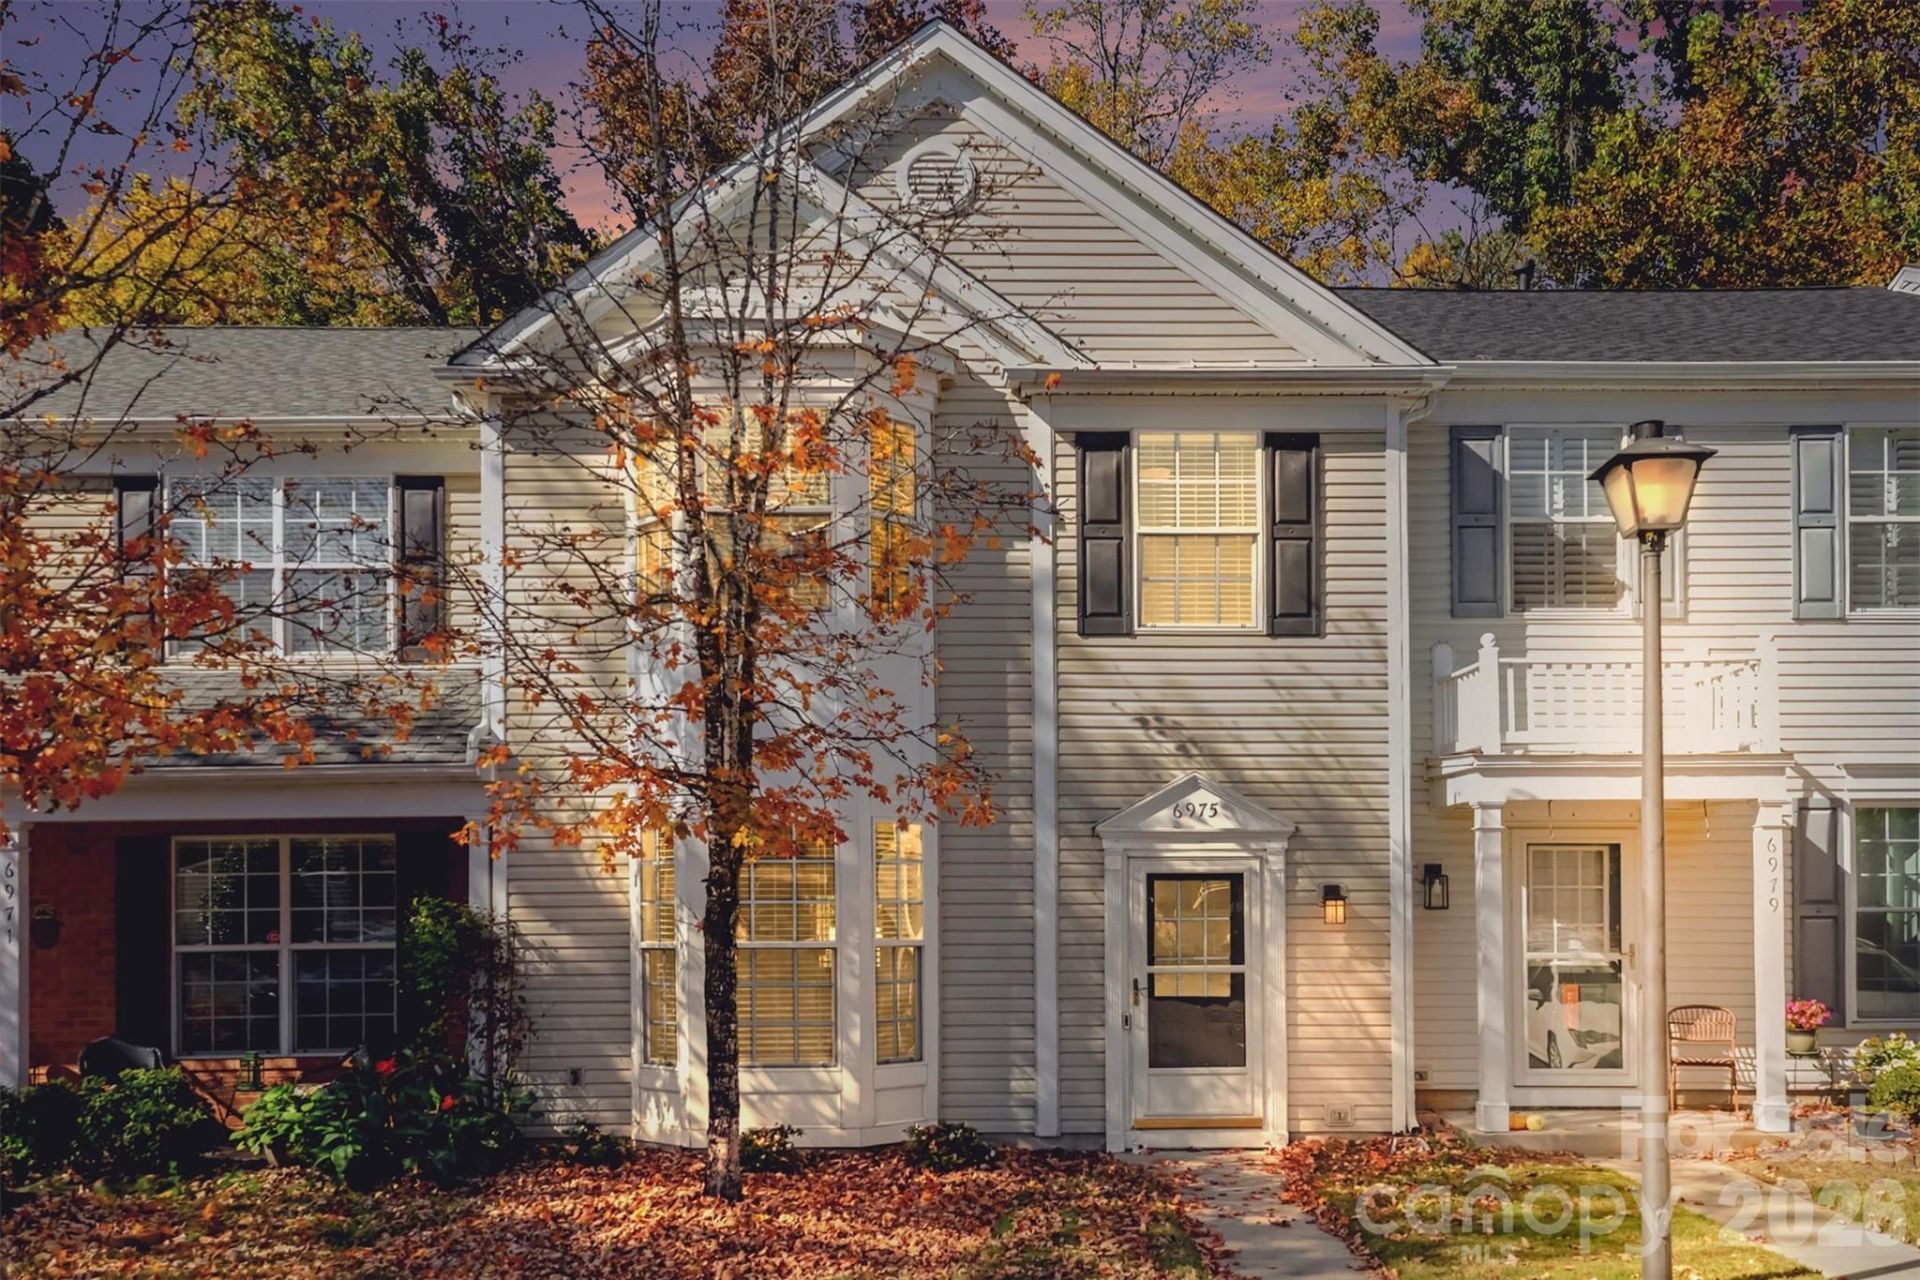
Welcome to 6975 Rothchild Drive in the established Beverly Springs community! This charming 3-bedroom, 2.5 bath townhome offers the perfect blend of comfort, privacy, and convenience. Inside, you'll find an inviting living area with a cozy fireplace, abundant natural light, and an open layout connecting the living, kitchen, and dining spaces. Step outside to one of the home's biggest highlights: a spacious, fully fenced backyard with a peaceful wooded backdrop, offering exceptional privacy for townhome living. Enjoy the benefits of a well-established community and a fantastic location just minutes from The Arboretum Shopping Center, featuring Harris Teeter, Barnes & Noble, restaurants, coffee shops, and everyday conveniences. Nearby shopping centers, grocery stores, fitness facilities, parks, and recreational opportunities make daily living easy. Convenient access to Providence Road and Highway 51 connects you to SouthPark, Matthews, Ballantyne, and beyond. Complete with an HVAC system installed in 2024, this home offers a wonderful combination of location, lifestyle, and outdoor space. Schedule your showing today!
Property Features
Property Type: Residential - Townhouse
Fenced: Yes
Garage: 2
Heating: Forced Air, Natural Gas
Lot Size: 0.03 Acres
Year Built: 1999
Amenities
Breakfast Bar
Open Floorplan
Feature Descriptions
Appliances: Dishwasher, Dryer, Electric Cooktop, Electric Oven, Microwave, Oven, Refrigerator with Ice Maker
Community Features: Clubhouse, Outdoor Pool, Playground, Sidewalks, Walking Trails
Days on Site: 4
Exterior: Vinyl
Fireplace: Gas, Gas Log, Living Room
Flooring: Vinyl
Foundation: Slab
HOA Fee: $240/ Monthly
Laundry: Upper Level
Other Parking: Two assigned parking spaces
Parcel#: 213-463-25
Parking: Parking Space(s)
Patio/Porch: Patio
Pets Allowed: Yes
Sewer: Public Sewer
Utilities: Cable Available
Water: City
Local Schools
High School: Providence
Middle School: South Charlotte
Elementary School: Lansdowne
Listed By / Shown By
Listed By
Agency Name: Realty One Group Revolution
Agency Contact: matiasrojas.realtor@gmail.com
Shown By
Agency Title: Lake Norman Realty
Agency Phone: 704-450-1175

Estimate Your Payment
Estimated Payment
$ 1,964.87 per month $1,862.79 Principal & Interest $0.00 Property Tax (data not provided by mls) $102.08 Homeowner's Insurance
6975 Rothchild Drive | MLS# 4440263
This townhouse located at 6975 Rothchild Drive, Charlotte, NC 28270 is currently listed for sale with an asking price of $349,990. This property was built in 1999 and has 3 bedrooms and 2 full and 1 partial baths with 1432 sq. ft. Rothchild Drive is located in the Beverly Crest subdivision. Search Beverly Crest real estate on www.lakenormanrealty.com today.