
BEDS6
BATHS5 full 1 partial
SQUARE FEET5,623
MLS#4432981
STATUSActive
PROPERTY TYPEResidential - Single Family
Property Description
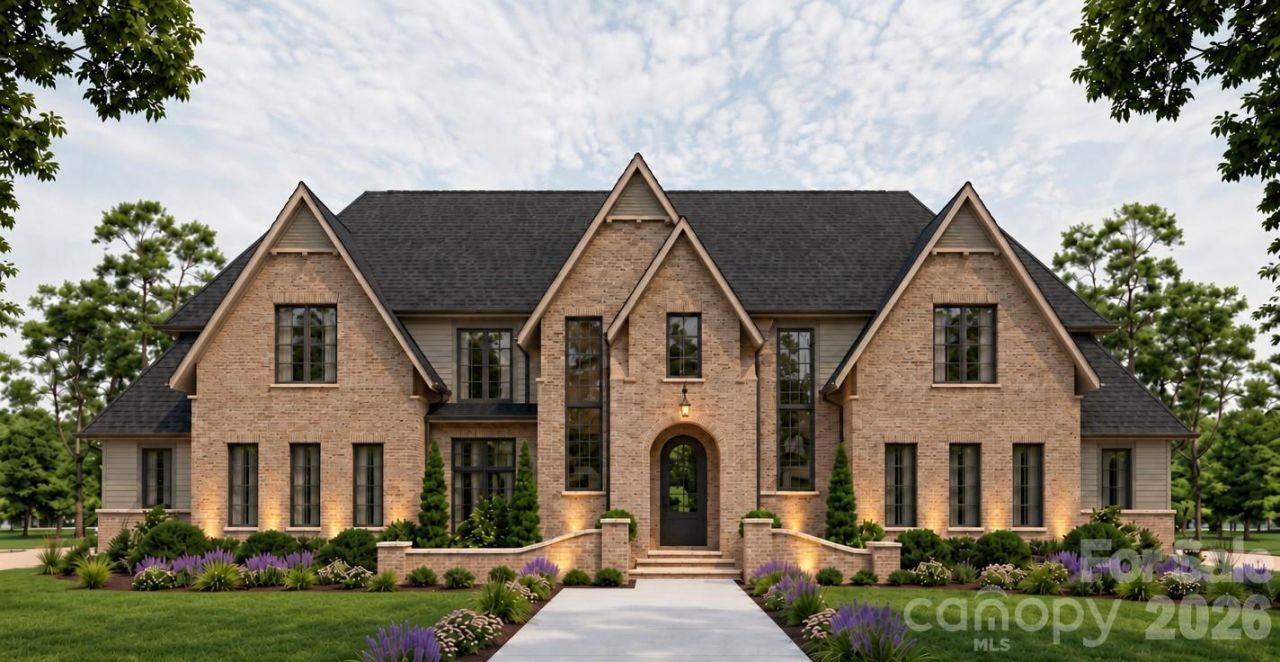
Gated and private 10 acre parcel available with a custom Kendall plan by Linnane Homes. Pool and Spa package is included. Step inside this Custom Kendall plan and you will find a primary suite, a guest suite, an office, a huge kitchen with a massive scullery room, and so much more. Upstairs features 4 additional bedrooms, a rec room, an exercise/flex space room, and unfinished walk in storage! The great room includes sliding doors that open to an extensive raised and covered outdoor terrace space that can be completely customized to your liking. This home will be very well appointed and with our in-house design team absolutely everything will be curated to your specifications. Some features will include white oak hardwood flooring, white oak custom staircase, casement windows, conditioned crawlspace, raised and covered oversized rear terrace with sliding doors, extensive trim package, and so much more. Save lots of time and make the choice to build with the highly efficient and knowledgeable team at Linnane Homes. Linnane is a fixed cost truly turnkey custom home builder with a full time in-house design team that works with every single customer. No need for outside designers, it's all in-house and part of the experience when building with Linnane. Please DO NOT walk the property without prior permission. Pool, spa, and interior design allowances are included in the listed price! *Builder Interest Rate Buy Down Promotion-Up to a 7 Year Fixed Interest Rate Buy Down Included*
Property Features
Property Type: Residential - Single Family
Garage: 3 car attached
Heating: Forced Air
Lot Size: 10.30 Acres
Year Built: 2027
Amenities
Attic Walk In
Entrance Foyer
Garden Tub
Kitchen Island
Open Floorplan
Pantry
Walk-In Closet(s)
Walk-In Pantry
Wet Bar
In-Ground Irrigation
Feature Descriptions
Appliances: Bar Fridge, Convection Microwave, Convection Oven, Dishwasher, Disposal, Exhaust Hood, Gas Range, Refrigerator
Exterior: Brick Full, Fiber Cement, Stone
Fireplace: Great Room, Porch
Flooring: Carpet, Tile, Wood
Foundation: Crawl Space
Laundry: Laundry Room, Sink, Upper Level
Lot: Level, Private, Wooded, Views
Parcel#: 07063262b
Parking: Driveway, Electric Gate, Attached Garage, Garage Door Opener, Garage Faces Front, Garage Faces Side
Patio/Porch: Covered, Rear Porch, Terrace
Sewer: Septic Needed
Swimming Pool: Yes
Swimming Pool: Heated, In Ground, Outdoor Pool, Pool/Spa Combo, Salt Water
Water: County Water
Local Schools
High School: Sun Valley
Middle School: Sun Valley
Elementary School: Shiloh Valley
Listed By / Shown By
Listed By
Agency Name: RE/MAX Executive
Agency Contact: TrevorTaefi@remax.net
Shown By
Agency Title: Lake Norman Realty
Agency Phone: 704-450-1175

Estimate Your Payment
Estimated Payment
$ 20,070.36 per month $19,027.65 Principal & Interest $0.00 Property Tax (data not provided by mls) $1,042.71 Homeowner's Insurance
6973 Secrest Shortcut Road | MLS# 4432981
This single family home located at 6973 Secrest Shortcut Road , Indian Trail, NC 28079 is currently listed for sale with an asking price of $3,575,000. This property was built in 2027 and has 6 bedrooms and 5 full and 1 partial baths with 5623 sq. ft. Search Indian Trail real estate on www.lakenormanrealty.com today.