
BEDS5
BATHS3 full 1 partial
MLS#1238255
STATUSActive
PROPERTY TYPEResidential - Single Family
SUBDIVISIONBrightwood Farm
Property Description
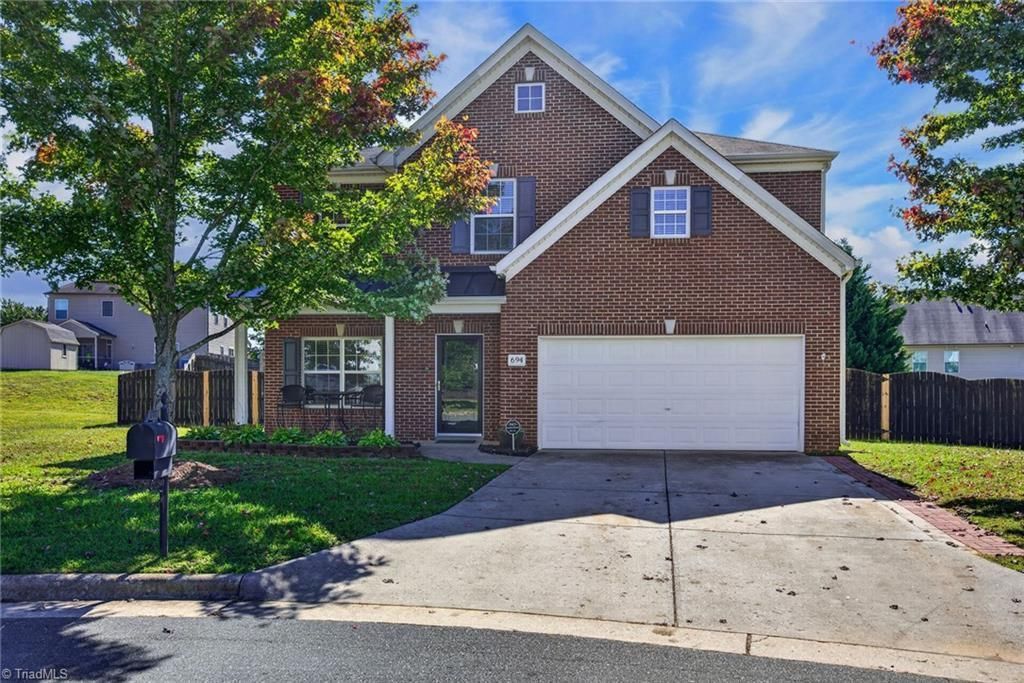
SPACE! This amazing home takes space utilization to another level. This home features a main level guest suite with en suite bath. Formal dining room or office, living room with a fireplace, and bright sunroom right off the living room with wood laminate flooring. Open kitchen with pantry, amply counter space, and stainless steel appliances. Main level laundry and half bath. Upstairs, every bedroom can accommodate a full or queen sized bed! The primary bedroom has an en suite bath, walk-in closet, and separate shower and tub. Freshly painted throughout. Huge, fenced in backyard with fire pit. Quiet cul-de-sac location in lovely Brightwood Farm. Neighborhood pool, clubhouse, and courts. Convenient to Burlington, Greensboro, and major thoroughfares. Qualifies for 100% financing with USDA. Ask about NC Housing programs.
Property Features
Property Type: Residential - Single Family
Cooling: Central Air
Fenced: Yes
Fireplaces: 1
Fuel Type: Natural Gas
Garage: 2 car attached
Garage: Attached Garage, Front Load Garage
Heating: Forced Air, Zoned, Natural Gas
Home Style: Traditional
Lot Size: 0.32 Acres
Stories: 2.0
Year Built: 2011
Feature Descriptions
Appliance: Microwave, Dishwasher, Free-Standing Range, Gas Water Heater
Attic: Partially Floored, Pulldown Stairs
Days on Site: 2
Exterior: Brick, Vinyl Siding
Exterior: Garden
Fireplace: Gas Log, Living Room
Flooring: Carpet, Vinyl
HOA: Yes
HOA Fee: 88
Interior: Built-in Features, Ceiling Fan(s), Dead Bolt(s), Soaking Tub, Pantry, Separate Shower
Lot: Cleared, Cul-De-Sac
Lot Dimensions: 0.32 acre(s)
Sewer: Public Sewer
Swimming Pool: Yes
Total Rooms: 11
Water: Public
Water Heater: Gas
Local Schools
High School: Eastern Guilford
Middle School: Eastern Guilford
Elementary School: Sedalia
Listed By / Shown By
Listed By
Agency Name: Compass Carolinas, LLC
Agency Contact: 919-999-8482
Shown By
Agency Title: Lake Norman Realty
Agency Phone: 704-450-1175

Estimate Your Payment
Estimated Payment
$ 2,318.06 per month $2,197.63 Principal & Interest $0.00 Property Tax (data not provided by mls) $120.43 Homeowner's Insurance
694 Trotters Run Court | MLS# 1238255
This single family home located at 694 Trotters Run Court , Whitsett, NC 27377 is currently listed for sale with an asking price of $412,900. This property was built in 2011 and has 5 bedrooms and 3 full and 1 partial baths. Trotters Run Court is located in the Brightwood Farm subdivision. Search Brightwood Farm real estate on www.lakenormanrealty.com today.