
BEDS3
BATHS2 full 1 partial
SQUARE FEET2,334
MLS#4444770
STATUSActive
PROPERTY TYPEResidential - Single Family
SUBDIVISIONHallstead
Property Description
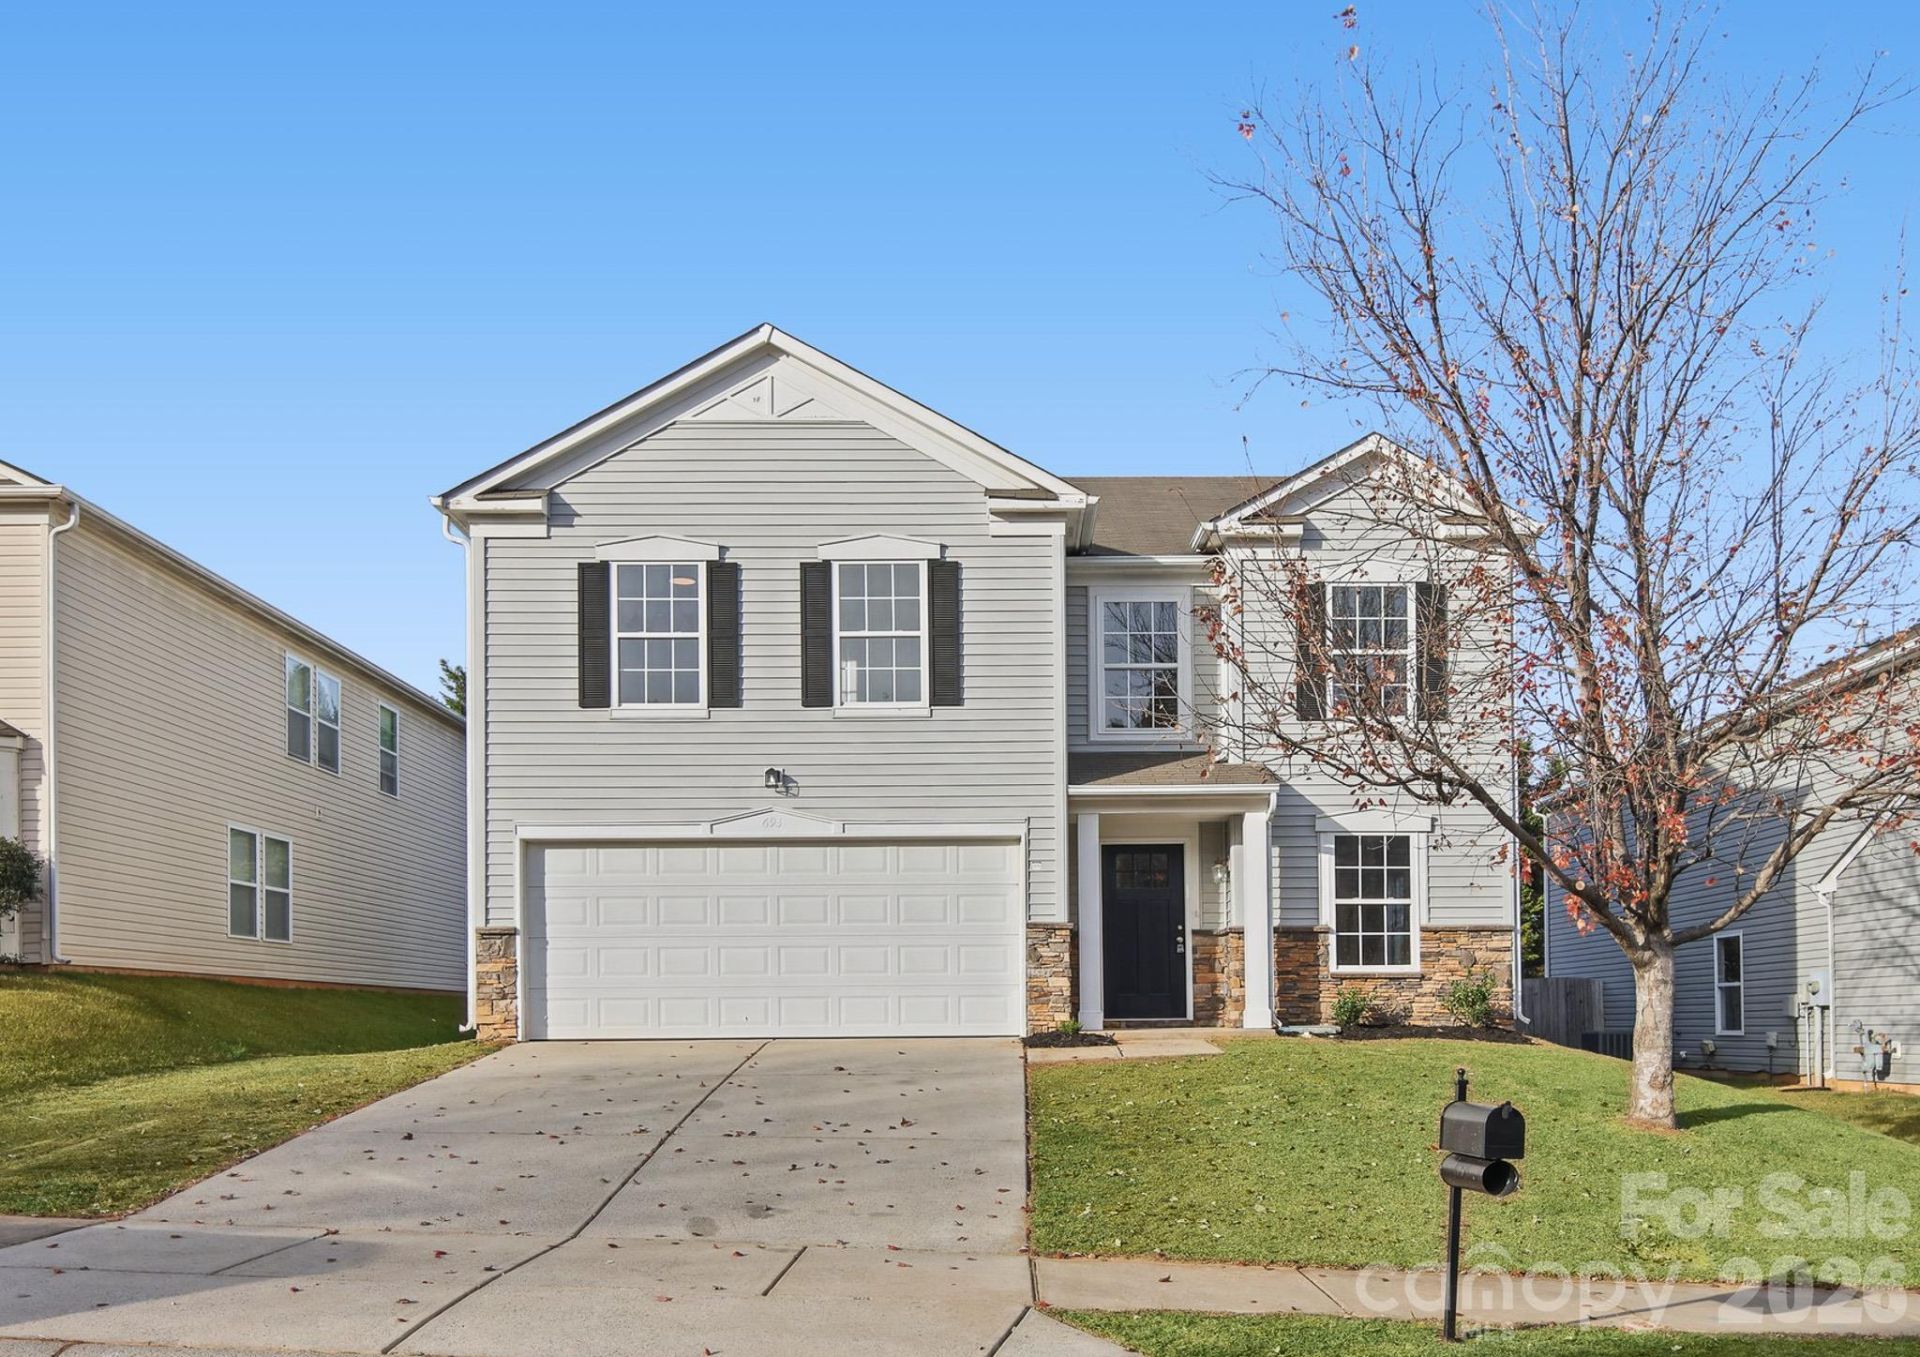
2 Story home refreshed and ready for you! Walk into the home onto stunning LVP Flooring throughout the entire first floor! The front living room creates an inviting feel for the home from the start thanks to the architectural archway peak-through into the Great Room! Great Room is spacious and hosts gas-log fireplace! From there, you will find the dining area and kitchen, which has features you are sure to love! The kitchen is great size hosting Granite Countertops, white cabinets, built-in desk/office area, HUGE walk-in pantry, and SS Dishwasher, Microwave, and Electric Range! UP: All bedrooms are located upstairs along with the Laundry Room for extra convienience! Find the perfect blend of comfort and style thanks to the plush carpetting featured throughout the entire second floor! The primary suite is a GREAT size, featuring full bath w/single extended vanity, garden tub/shower combo, and BIG walk-in closet! Each guest room is ample in size and share the additional full bathroom w/single vanity and tub/shower combo! Come see this one today!
Property Features
Property Type: Residential - Single Family
Fenced: Yes
Garage: 2 car attached
Heating: Forced Air, Natural Gas
Home Style: Transitional
Lot Size: 0.14 Acres
Roof Type: Composition
Stories: 2.0
Year Built: 2007
Amenities
Attic Other
Built-in Features
Garden Tub
Walk-In Closet(s)
Walk-In Pantry
Feature Descriptions
Appliances: Dishwasher, Electric Range, Gas Water Heater, Microwave, Self Cleaning Oven
Exterior: Brick Partial, Vinyl
Fireplace: Gas, Great Room, Other - See Remarks
Flooring: Carpet, Vinyl
Foundation: Slab
HOA Fee: $80/ Quarterly
Laundry: Electric Dryer Hookup, Laundry Room, Upper Level, Washer Hookup
Lot: Cleared
Lot Dimensions: 50' x 127' x 50' x125'
Parcel#: 5539-30-4400-0000
Parking: Driveway, Attached Garage, Garage Door Opener, Garage Faces Front
Patio/Porch: Covered, Front Porch, Patio
Security: Carbon Monoxide Detector(s), Smoke Detector(s)
Sewer: Public Sewer
Utilities: Electricity Connected, Natural Gas
Water: City
Window Features: Insulated Window(s)
Local Schools
High School: Central Cabarrus
Middle School: J.N. Fries
Elementary School: Rocky River
Listed By / Shown By
Listed By
Agency Name: RE/MAX Executive
Agency Contact: cherieburris@gmail.com
Shown By
Agency Title: Lake Norman Realty
Agency Phone: 704-450-1175

Estimate Your Payment
Estimated Payment
$ 1,964.37 per month $1,862.31 Principal & Interest $0.00 Property Tax (data not provided by mls) $102.05 Homeowner's Insurance
693 Bright Orchid Avenue | MLS# 4444770
This single family home located at 693 Bright Orchid Avenue , Concord, NC 28025 is currently listed for sale with an asking price of $349,900. This property was built in 2007 and has 3 bedrooms and 2 full and 1 partial baths with 2334 sq. ft. Bright Orchid Avenue is located in the Hallstead subdivision. Search Hallstead real estate on www.lakenormanrealty.com today.