
BEDS3
BATHS4 full 1 partial
SQUARE FEET5,058
MLS#4409459
STATUSActive
PROPERTY TYPEResidential - Single Family
Property Description
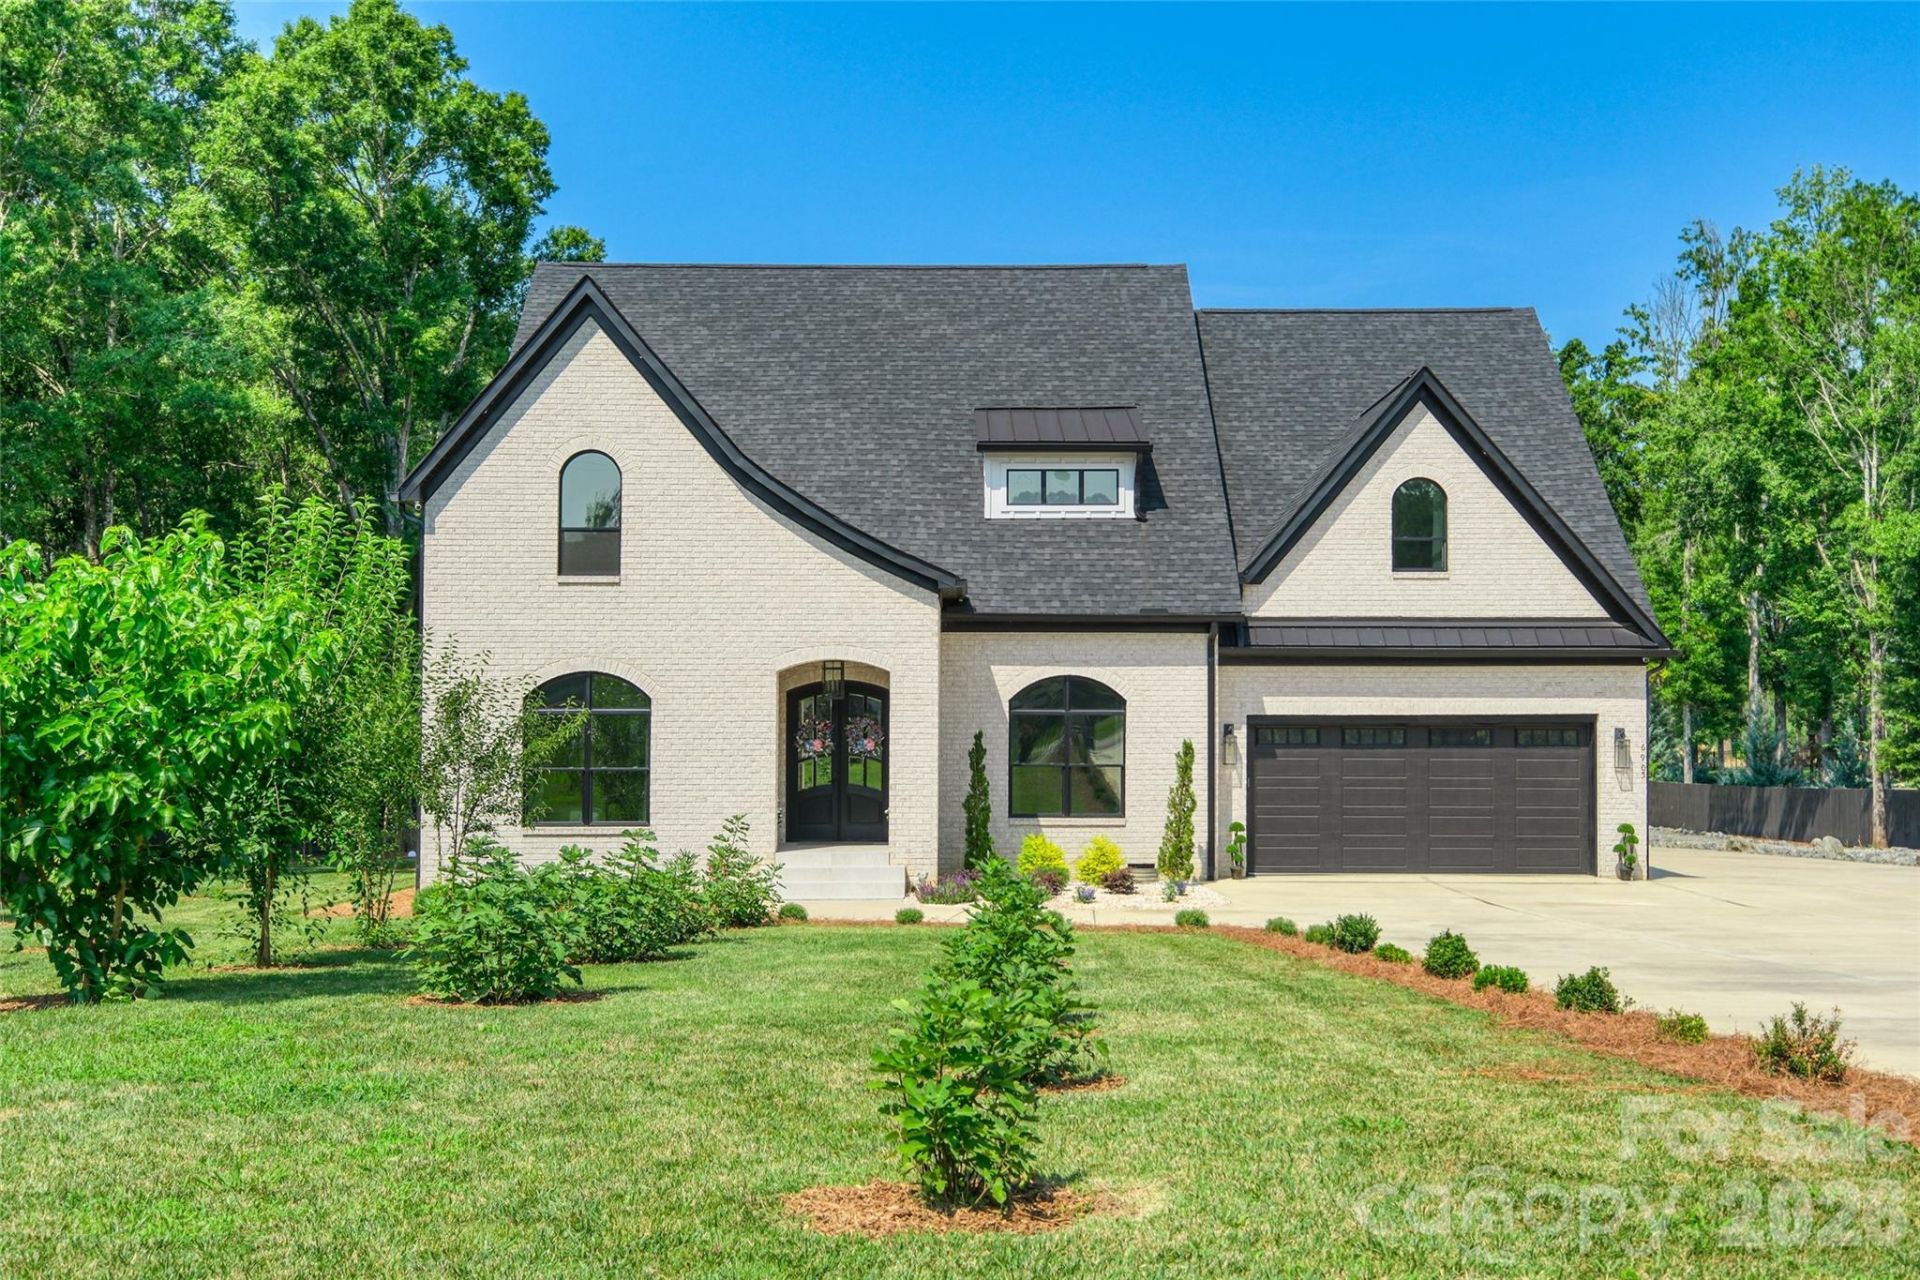
Beautiful custom built modern home on private 2+acres with no HOA! This home is for the buyer who wants high end finishes in their home and additional space to spread out and enjoy the successes of life. The home is exquisite and is built (and maintined) to the highest standards. The quality of the craftmanship is superb and the appliance brands and finishes are excellent (Dacor, Jenn-Air)! However what seperates this house from others is all the additional features on the property. The owner has added a large (1276 sq. ft heated/cool) flex space that includes a resort like sauna and flexpace/entertainment area. Perfect for hosting parties or showcasing prized possessions. Also added recently is 1465 sq. ft. detached garage/shop for storing vehicles/boats or equipment. The property is completely fenced in with a beautiful gated entrance at the main driveway. There is a separate gravel driveway that leads to the rear of the property that is ideal for storing an RV or large equipment or trucks. The house has 200amp electrical service and the detached garage & sauna/flexspace has 200amp electrical service. The home has 5 bedrooms but the septic is currently only set up for 3 bedrooms (6 occupants).
Property Features
Property Type: Residential - Single Family
Fenced: Yes
Garage: 9 car attached
Heating: Electric, Heat Pump
Home Style: European, Modern
Lot Size: 2.09 Acres
Roof Type: Architectural Shingle
Year Built: 2021
Amenities
Entrance Foyer
Kitchen Island
Open Floorplan
Pantry
Sauna
Split Bedroom
Storage
Walk-In Closet(s)
Walk-In Pantry
Above Ground Hot Tub / Spa
Hot Tub
Sauna
Feature Descriptions
Appliances: Convection Oven, Dishwasher, Disposal, Double Oven, Exhaust Hood, Gas Oven, Gas Range, Ice Maker, Plumbed For Ice Maker, Refrigerator with Ice Maker, Tankless Water Heater, Water Softener
Days on Site: 56
Exterior: Brick Full, Fiber Cement
Fireplace: Electric, Great Room
Flooring: Tile, Marble
Foundation: Crawl Space
Hot Tub: Yes
Laundry: Gas Dryer Hookup, Utility Room, Inside, Laundry Room, Main Level
Other Parking: Multiple Parking spots. 3-car garage attached to home and 6-car detached garage.
Other Structures: Workshop, Other - See Remarks
Parcel#: 08258001A
Parking: Circular Driveway, Driveway, Electric Gate, Attached Garage, Detached Garage, Garage Door Opener, Garage Faces Front, Garage Shop, Golf Cart Garage, Parking Space(s), RV Access/Parking
Patio/Porch: Front Porch, Patio, Porch, Rear Porch
Sauna: Yes
Security: yes
Security: Security System, Smoke Detector(s)
Sewer: Septic Installed
Swimming Pool: Above Ground, Lap, Pool/Spa Combo
Utilities: Electricity Connected, Propane, Underground Utilities
Water: Well
Window Features: Insulated Window(s)
Local Schools
High School: Unspecified
Middle School: Unspecified
Elementary School: Unspecified
Listed By / Shown By
Listed By
Agency Name: United Country Real Estate - The McLemore Group
Agency Contact: kevin@themclemoregroup.com
Shown By
Agency Title: Lake Norman Realty
Agency Phone: 704-450-1175

Estimate Your Payment
Estimated Payment
$ 11,958.00 per month $11,336.75 Principal & Interest $0.00 Property Tax (data not provided by mls) $621.25 Homeowner's Insurance
6905 W Duncan Road | MLS# 4409459
This single family home located at 6905 W Duncan Road, Indian Trail, NC 28079 is currently listed for sale with an asking price of $2,130,000. This property was built in 2021 and has 3 bedrooms and 4 full and 1 partial baths with 5058 sq. ft. Search Indian Trail real estate on www.lakenormanrealty.com today.