
BEDS3
BATHS2 full
SQUARE FEET1,516
MLS#4440694
STATUSActive
PROPERTY TYPEResidential - Single Family
Property Description
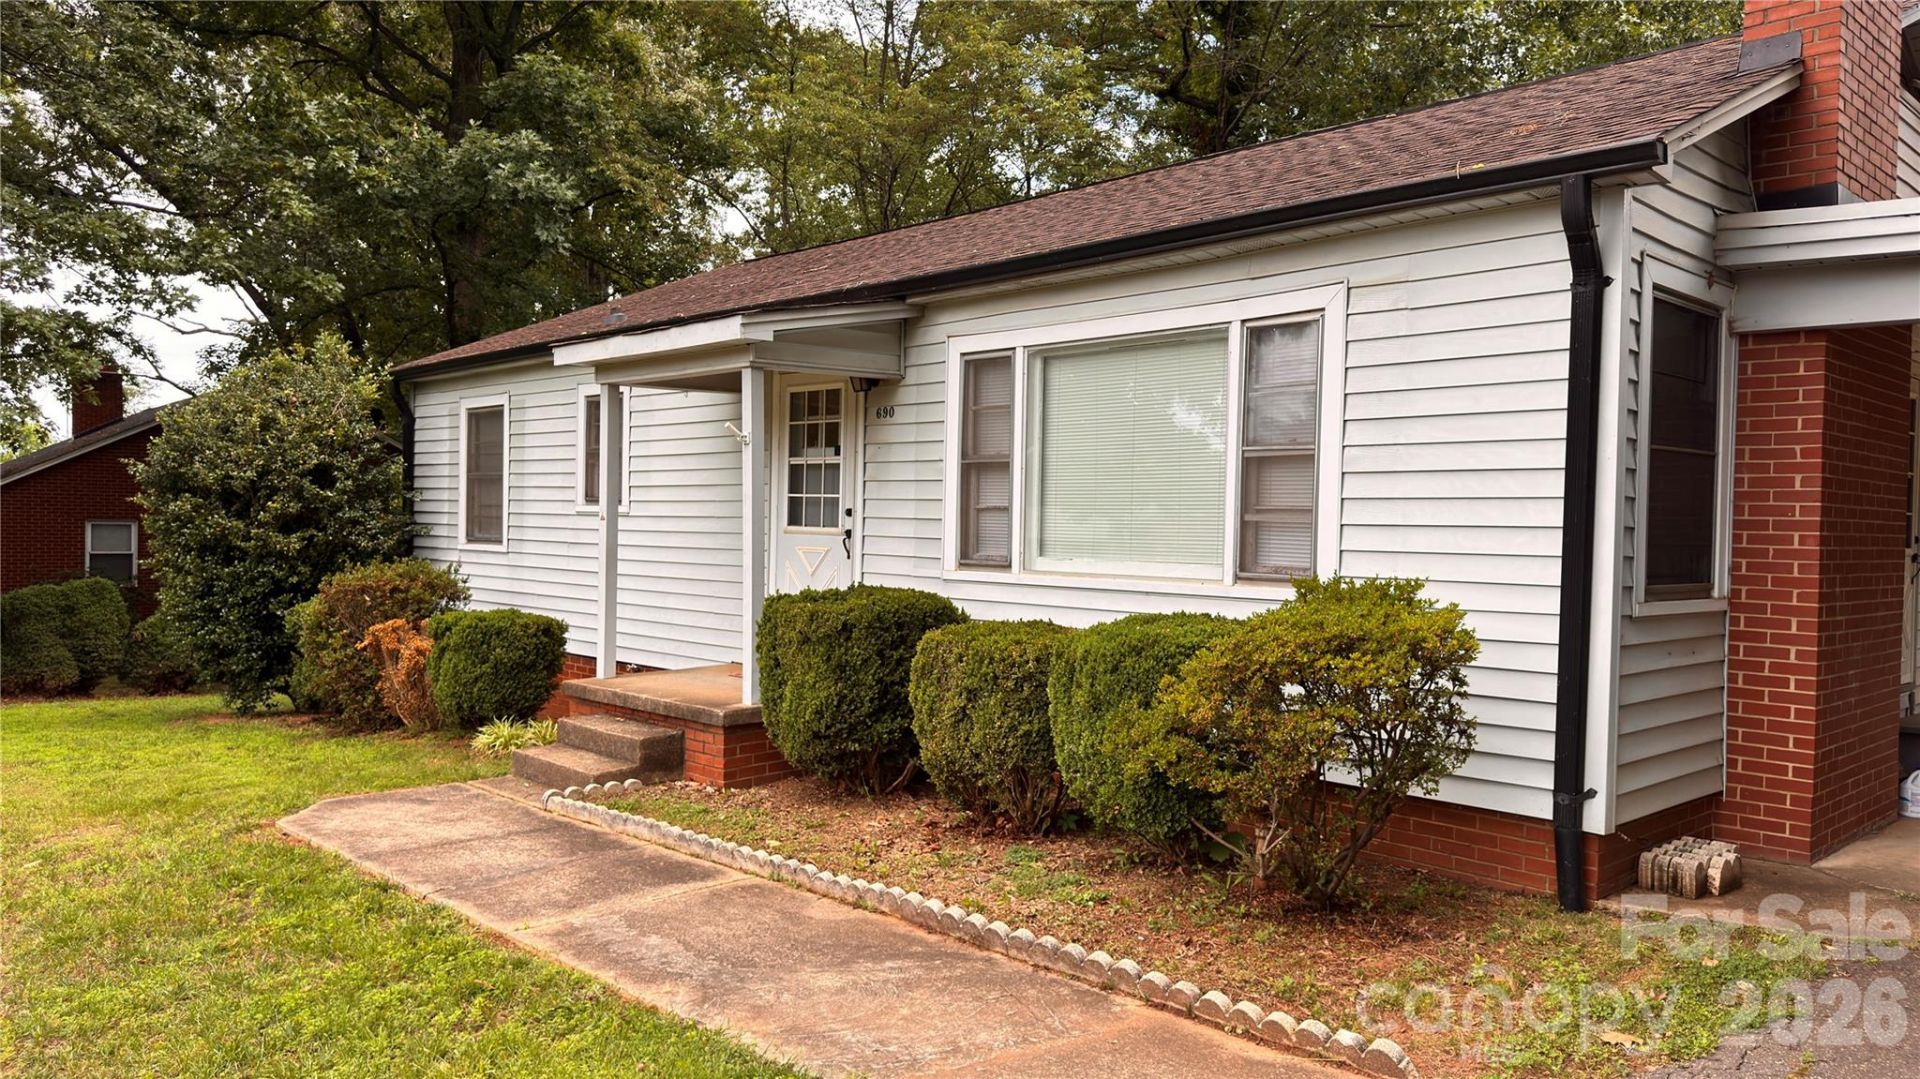
Enjoy the convenience of in-town living without sacrificing the beauty of a natural setting. This extensively updated home is ideally located near shopping, restaurants, and Interstate access, making commuting and daily errands a breeze. Situated directly across from the hospital, the property offers exceptional convenience while still feeling surprisingly private.The home has been extensively updated, blending modern improvements with timeless comfort. New roof in 2024, and new plumbing in 2025. Mature trees provide abundant shade during the summer months, creating a peaceful outdoor environment perfect for relaxing or entertaining. A large deck overlooks the yard and offers plenty of space for gatherings, grilling, or simply enjoying the outdoors.Inside, you'll find comfortable living spaces along with a basement that provides additional storage, workshop space, recreation area, or future expansion potential.Dedicated Space for Router and networking equipment. Whether you're looking for convenience, accessibility, updated features, or a home surrounded by mature landscaping, this property delivers a unique combination of all four.Also available for rent see MLS 4436504
Property Features
Property Type: Residential - Single Family
Basement: Yes
Basement: Exterior Entry, Walk-Out Access
Heating: Heat Pump
Lot Size: 0.35 Acres
Year Built: 1954
Feature Descriptions
Appliances: Dishwasher, Electric Range, Refrigerator
Days on Site: 7
Exterior: Vinyl
Foundation: Basement
Laundry: In Basement
Parcel#: 4745-31-5971.000
Parking: Attached Carport, Driveway
Sewer: Public Sewer
Water: City
Local Schools
High School: Unspecified
Middle School: Unspecified
Elementary School: Unspecified
Listed By / Shown By
Listed By
Agency Name: Centralina Realty INC.
Agency Contact: jaywhiterealestate@gmail.com
Shown By
Agency Title: Lake Norman Realty
Agency Phone: 704-450-1175

Estimate Your Payment
Estimated Payment
$ 1,543.87 per month $1,463.67 Principal & Interest $0.00 Property Tax (data not provided by mls) $80.21 Homeowner's Insurance
690 Brookdale Drive | MLS# 4440694
This single family home located at 690 Brookdale Drive, Statesville, NC 28677 is currently listed for sale with an asking price of $275,000. This property was built in 1954 and has 3 bedrooms and 2 full baths with 1516 sq. ft. Search Statesville real estate on www.lakenormanrealty.com today.