
BEDS4
BATHS2 full 1 partial
SQUARE FEET2,555
MLS#4424300
STATUSActive
PROPERTY TYPEResidential - Single Family
SUBDIVISIONRancho La Mirage
Property Description
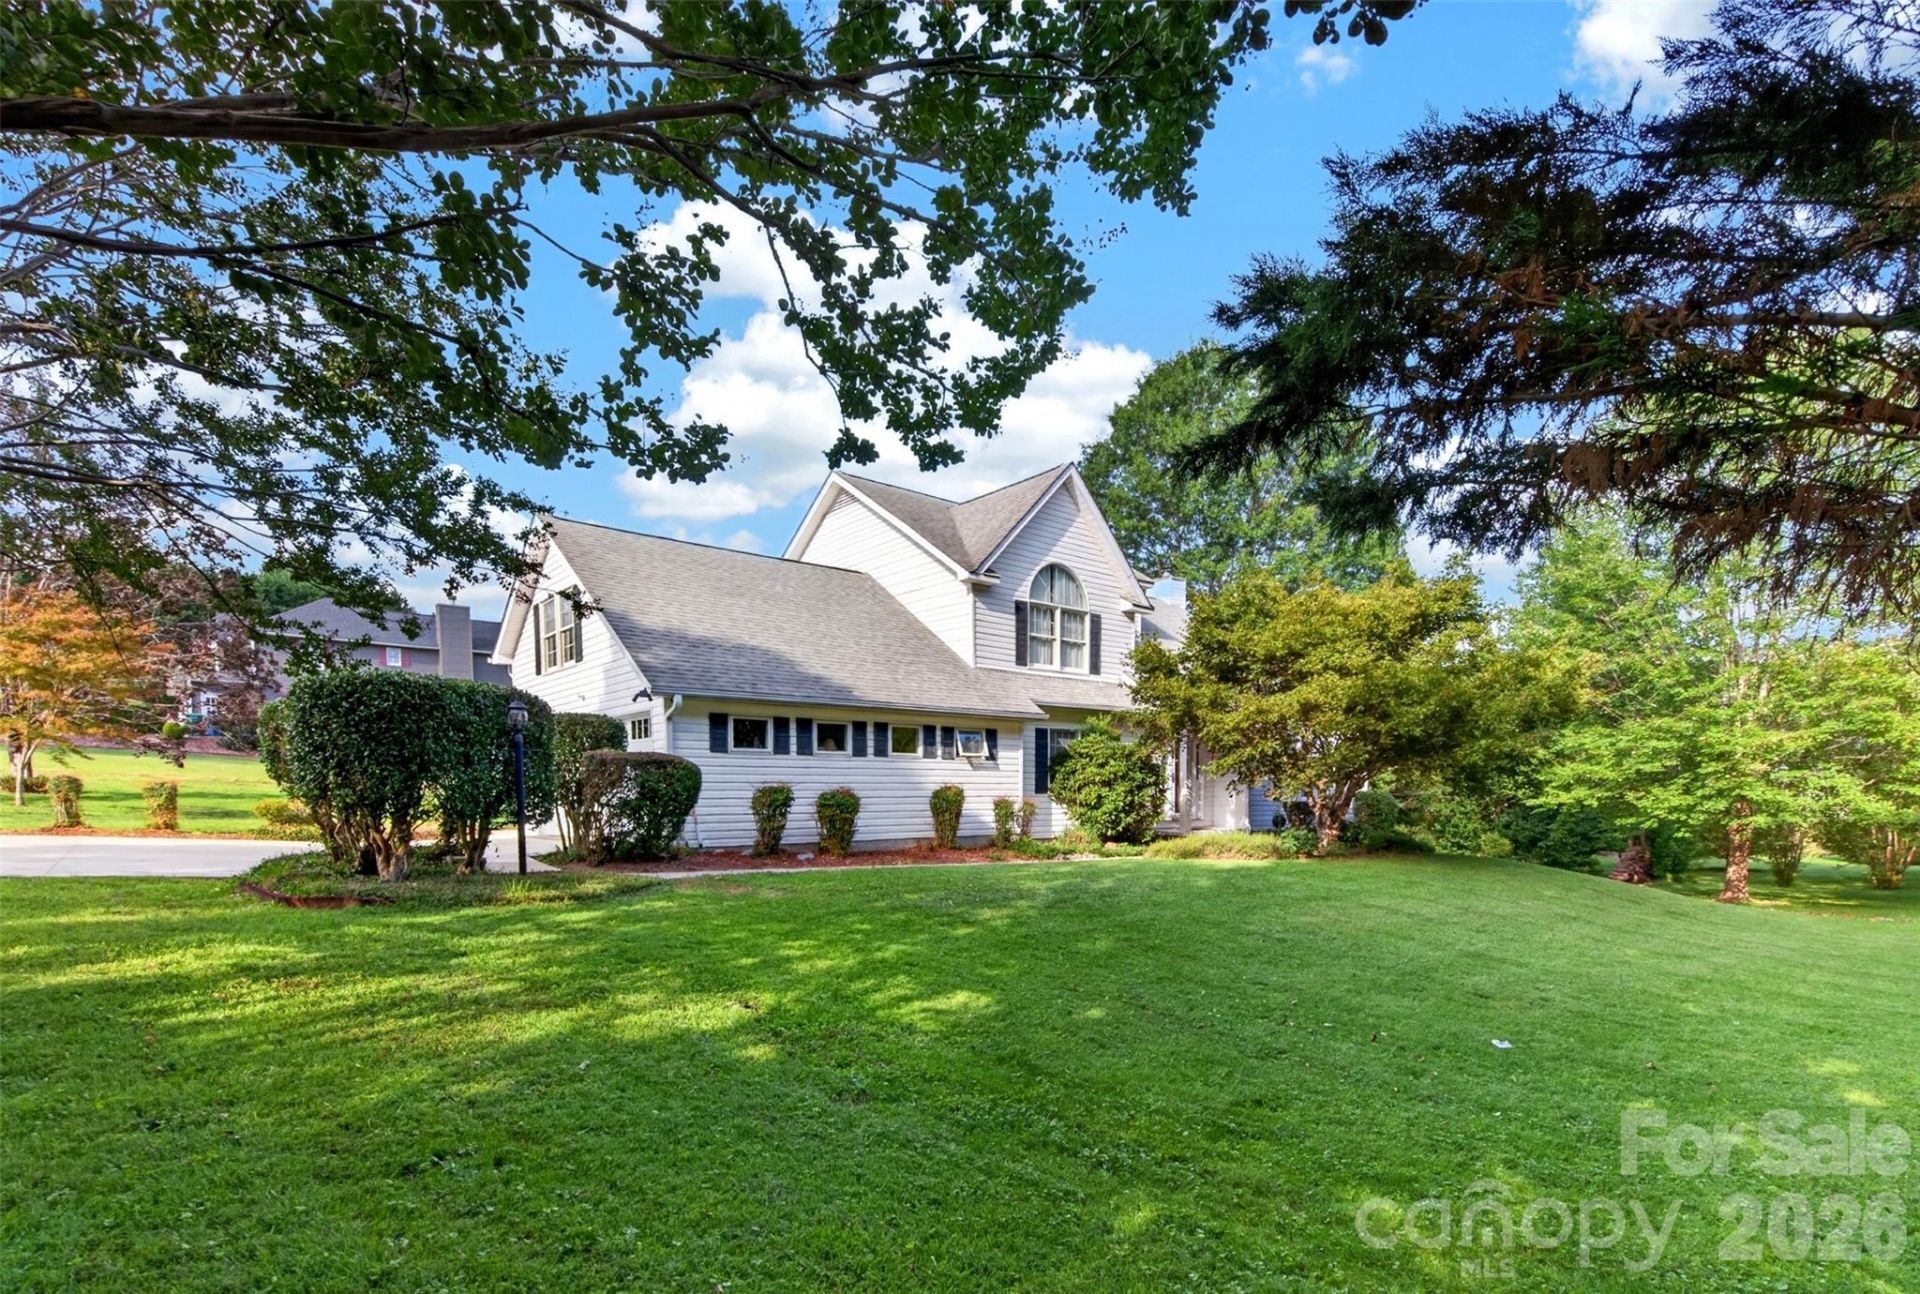
Sweet 4 bedroom home in Arden. Beautiful kitchen totally remodeled this year. All new appliances. Large arched opening between Kitchen and Den (with gas log fireplace) gives a wonderful open feel, while still maintaining a sense of defined space in each room. Spaceous, private primary bedroom suite. With 4 bedrooms, there is a great option for a home office (front bedroom currently used as such.) Vaulted ceilings in L.R, Primary Bedroom and front bedroom/office. Luxury Vinyl Plank floors in Living Room, Den and Dining Room. Expansive rear deck overlooking beautiful back yard was rebuilt 2 years ago, and just restained this year. New Concrete patio and driveway, new garage doors. Huge unfinished basement provides tons of storage! Level to gently sloping lot is easy to maintain. A must see for anyone looking for a great 4 bedroom home!
Property Features
Property Type: Residential - Single Family
Basement: Yes
Basement: Exterior Entry, Interior Entry, Unfinished, Walk-Out Access
Garage: 2 car attached
Heating: Central, Heat Pump
Home Style: Contemporary
Lot Size: 0.78 Acres
Roof Type: Architectural Shingle
Year Built: 1995
Feature Descriptions
Appliances: Dishwasher, Disposal, Electric Water Heater, Microwave, Oven, Refrigerator, Washer/Dryer
Days on Site: 2
Exterior: Vinyl
Fireplace: Den, Gas Log, Propane
Flooring: Carpet, Tile, Vinyl
Foundation: Basement
HOA Fee: $500/ Annually
Laundry: Electric Dryer Hookup, Main Level
Lot: Corner Lot, Level, Sloped, Wooded
Parcel#: 9663-07-9860-00000
Parking: Driveway, Attached Garage, Garage Door Opener, Garage Faces Side
Patio/Porch: Covered, Deck, Front Porch
Sewer: Septic Installed
Utilities: Cable Available, Electricity Connected
Water: City
Window Features: Insulated Window(s), Window Treatments
Local Schools
High School: T.C. Roberson
Middle School: Cane Creek
Elementary School: Glen Arden/Koontz
Listed By / Shown By
Listed By
Agency Name: EXP Realty LLC
Agency Contact: sweethomeavl@gmail.com
Shown By
Agency Title: Lake Norman Realty
Agency Phone: 704-450-1175

Estimate Your Payment
Estimated Payment
$ 4,042.14 per month $3,832.14 Principal & Interest $0.00 Property Tax (data not provided by mls) $210.00 Homeowner's Insurance
69 Sunwest Drive | MLS# 4424300
This single family home located at 69 Sunwest Drive, Arden, NC 28704 is currently listed for sale with an asking price of $720,000. This property was built in 1995 and has 4 bedrooms and 2 full and 1 partial baths with 2555 sq. ft. Sunwest Drive is located in the Rancho La Mirage subdivision. Search Rancho La Mirage real estate on www.lakenormanrealty.com today.