
BEDS2
BATHS2 full 1 partial
SQUARE FEET1,393
MLS#4395603
STATUSActive
PROPERTY TYPEResidential - Condominium
SUBDIVISIONBiltmore Park Town Square
Property Description
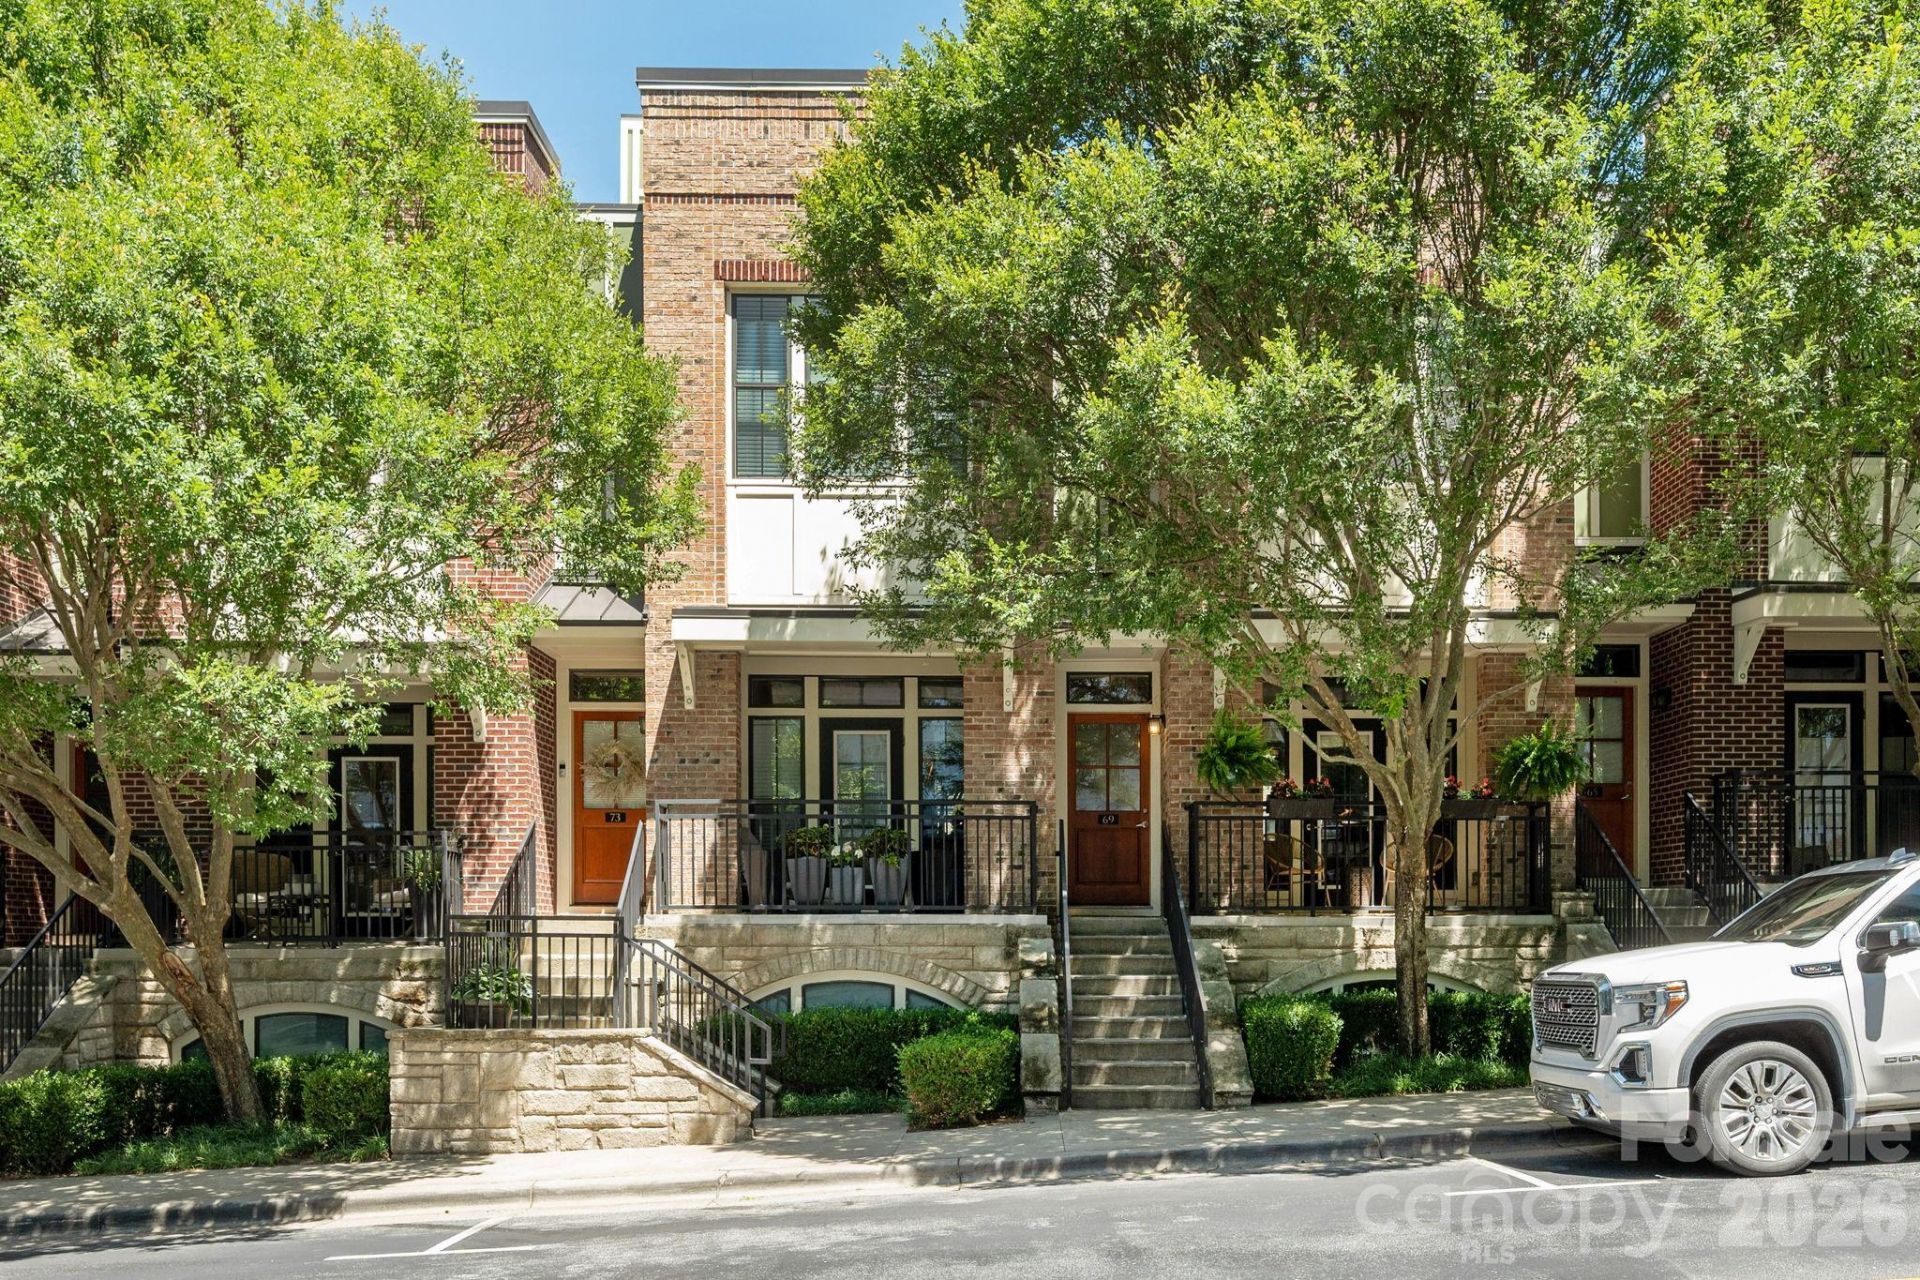
Rare opportunity to own a Biltmore Park Condo. Experience urban mountain living at its best! This luxury condo features a thoughtful floor plan/design and upscale finishes. Main level has an open floor plan that features soaring ceilings, expansive windows, dining room, living room and Kitchen. Cozy covered front porch is perfect for morning coffee or an afternoon gathering place for a glass of wine. Upstairs is a private retreat and offers a primary bedroom suite with a walk-in closet and a ensuite bathroom. There is also a guest bedroom and full bath located upstairs. Basement has a one car garage and bonus room perfect for an office, exercise room or flex room. This home is located within Biltmore Park town Square and is walkable to upscale and casual dining restaurants, boutiques, spas, YMCA and a movie theatre. The HOA fee covers an outdoor pool, clubhouse with a grilling area and a fitness center. A short drive to iconic destinations like the Biltmore Estate, North Carolina Arboretum and the Blue Ridge Parkway. New HVAC in late 2025, New carpet and flooring August 2026!
Property Features
Property Type: Residential - Condominium
Basement: Yes
Basement: Exterior Entry, Partially Finished
Garage: 1
Heating: Central, Electric
Year Built: 2009
Feature Descriptions
Appliances: Dishwasher, Electric Cooktop, Electric Oven, Microwave, Refrigerator
Community Features: Fitness Center, Outdoor Pool
Days on Site: 103
Exterior: Brick Full
Foundation: Basement
HOA Fee: $573/ Monthly
Laundry: Upper Level
Parcel#: 9645106812
Parking: Basement
Sewer: Public Sewer
Special View Info: Mountain(s)
Utilities: Cable Available, Electricity Connected, Underground Power Lines
Water: City
Local Schools
High School: T.C. Roberson
Middle School: Charles T Koontz
Elementary School: Estes/Koontz
Listed By / Shown By
Listed By
Agency Name: Kenmure 12 Broker LLC
Agency Contact: 828-243-2218
Shown By
Agency Title: Lake Norman Realty
Agency Phone: 704-450-1175

Estimate Your Payment
Estimated Payment
$ 3,901.79 per month $3,699.08 Principal & Interest $0.00 Property Tax (data not provided by mls) $202.71 Homeowner's Insurance
69 Stamford Street | MLS# 4395603
This condo located at 69 Stamford Street, Asheville, NC 28803 is currently listed for sale with an asking price of $695,000. This property was built in 2009 and has 2 bedrooms and 2 full and 1 partial baths with 1393 sq. ft. Stamford Street is located in the Biltmore Park Town Square subdivision. Search Biltmore Park Town Square real estate on www.lakenormanrealty.com today.