
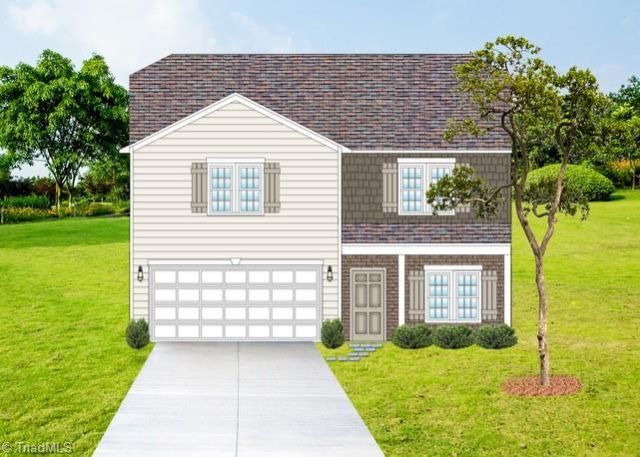
BEDS4
BATHS2 full 1 partial
MLS#1241865
STATUSActive
PROPERTY TYPEResidential - Single Family
SUBDIVISIONTuscola
Property Description
Welcome to the Hawthorne layout, a spacious and inviting home featuring 4 bedrooms and 2.5 baths. Designed with an open-concept floor plan perfect for everyday living and entertaining. All four bedrooms are located upstairs, providing a comfortable and private retreat away from the main living spaces. Step outside to the back patio, an ideal spot for relaxing, grilling, or enjoying time outdoors. Conveniently located just minutes from Winston-Salem, Kernersville, and Greensboro, with easy access to restaurants, shopping, medical centers, museums, indoor and outdoor athletic facilities, recreation, and more than 10 golf courses within approximately 15 to 30 minutes. All Proposal Worksheets (attached in MLS docs) to be submitted to co-list agent. Builder uses their own contract and agent will draft agreement. Contact co-listing agent for details.
Property Features
Property Type: Residential - Single Family
Cooling: Heat Pump
Fuel Type: Natural Gas
Garage: 2 car attached
Garage: Attached Garage, Front Load Garage
Heating: Forced Air, Natural Gas
Lot Size: 0.16 Acres
Stories: 2.0
Year Built: 2026
Feature Descriptions
Appliance: Microwave, Dishwasher, Disposal, Free-Standing Range, Gas Water Heater, Tankless Water Heater
Days on Site: 4
Exterior: Brick, Vinyl Siding
Flooring: Carpet, Vinyl
Foundation: Slab
HOA: Yes
HOA Fee: 675
Interior: Dead Bolt(s), Kitchen Island, Pantry
Lot: City Lot, Subdivided
Lot Dimensions: 0.16 acre(s)
Sewer: Public Sewer
Total Rooms: 9
Water: Public
Water Heater: Gas, Tankless
Listed By / Shown By
Listed By
Agency Name: Blue Door Group Real Estate, an ERA Live Moore Company
Shown By
Agency Title: Lake Norman Realty
Agency Phone: 704-450-1175

Estimate Your Payment
Estimated Payment
$ 0.00 per month $0.00 Principal & Interest $0.00 Property Tax (data not provided by mls) $0.00 Homeowner's Insurance
6841 Maize Drive | MLS# 1241865
This single family home located at 6841 Maize Drive , High Point, NC 27265 is currently listed for sale with an asking price of call for price. This property was built in 2026 and has 4 bedrooms and 2 full and 1 partial baths. Maize Drive is located in the Tuscola subdivision. Search Tuscola real estate on www.lakenormanrealty.com today.