
BEDS4
BATHS4 full
MLS#1238192
STATUSActive
PROPERTY TYPEResidential - Single Family
SUBDIVISIONHartman Farm
Property Description
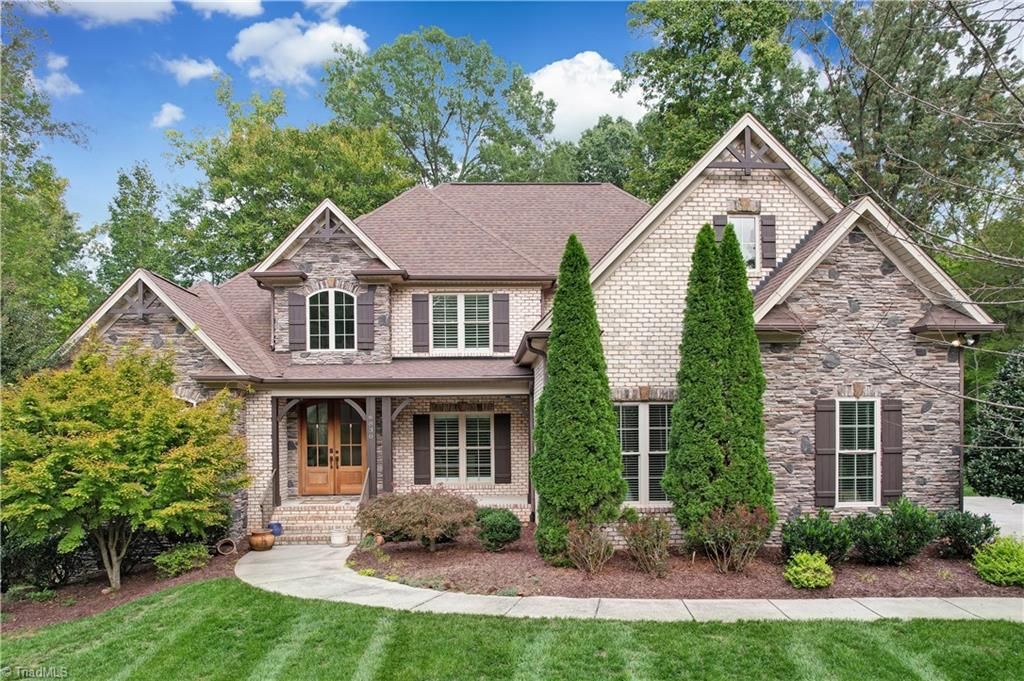
Private, custom built by R & K, this beautiful home combines quality craftsmanship, and a peaceful cul-de-sac setting.The wooded backyard creates a wonderful sense of privacy and a natural backdrop you can enjoy from the deck, lower patio area, an ideal setting for relaxing or entertaining. Inside, most of the home has been refreshed in a soft white, complemented by newer carpet and a new second floor heat pump installed in 2026. The main level features a spacious primary suite and a second bathroom with full bath access. A two-story foyer with barrel ceilings opens to the impressive Great Room with stone fireplace. The great room flows into the kitchen and dining area, while the adjoining keeping room features vaulted ceilings. The kitchen offers a large island with bar seating, gas cooktop, and stainless appliances. Upstairs two additional bedrooms, an office currently used as a bedroom and bonus Three car garage with epoxy flooring and Tesla charger. Northern Middle and High School
Property Features
Property Type: Residential - Single Family
Cooling: Central Air
Fireplaces: 1
Fuel Type: Electric, Propane Gas
Garage: 3 car attached
Garage: Attached Garage
Heating: Heat Pump, Electric, Propane
Home Style: Transitional
Lot Size: 1.09 Acres
Stories: 2.0
Year Built: 2015
Feature Descriptions
Appliance: Microwave, Oven, Dishwasher, Range, Gas Cooktop
Days on Site: 3
Exterior: Brick, Stone
Exterior: Garden, Sprinkler System
Fireplace: Gas Log, Great Room
Flooring: Carpet, Tile, Vinyl, Wood
HOA: Yes
HOA Fee: 350
Interior: Ceiling Fan(s), Dead Bolt(s), Kitchen Island, Pantry, Vaulted Ceiling(s)
Lot Dimensions: 1.09 acre(s)
Sewer: Septic Tank
Total Rooms: 13
Water: Public
Water Heater: Unknown
Local Schools
High School: Northern
Middle School: Northern
Elementary School: Ronald E McNair
Listed By / Shown By
Listed By
Agency Name: Berkshire Hathaway HomeServices Yost & Little Realty
Shown By
Agency Title: Lake Norman Realty
Agency Phone: 704-450-1175

Estimate Your Payment
Estimated Payment
$ 4,429.51 per month $4,199.39 Principal & Interest $0.00 Property Tax (data not provided by mls) $230.13 Homeowner's Insurance
6830 Trace Drive | MLS# 1238192
This single family home located at 6830 Trace Drive, Browns Summit, NC 27214 is currently listed for sale with an asking price of $789,000. This property was built in 2015 and has 4 bedrooms and 4 full baths. Trace Drive is located in the Hartman Farm subdivision. Search Hartman Farm real estate on www.lakenormanrealty.com today.