
BEDS3
BATHS2 full 1 partial
SQUARE FEET2,207
MLS#4436099
STATUSActive
PROPERTY TYPEResidential - Single Family
SUBDIVISIONBellawood
Property Description
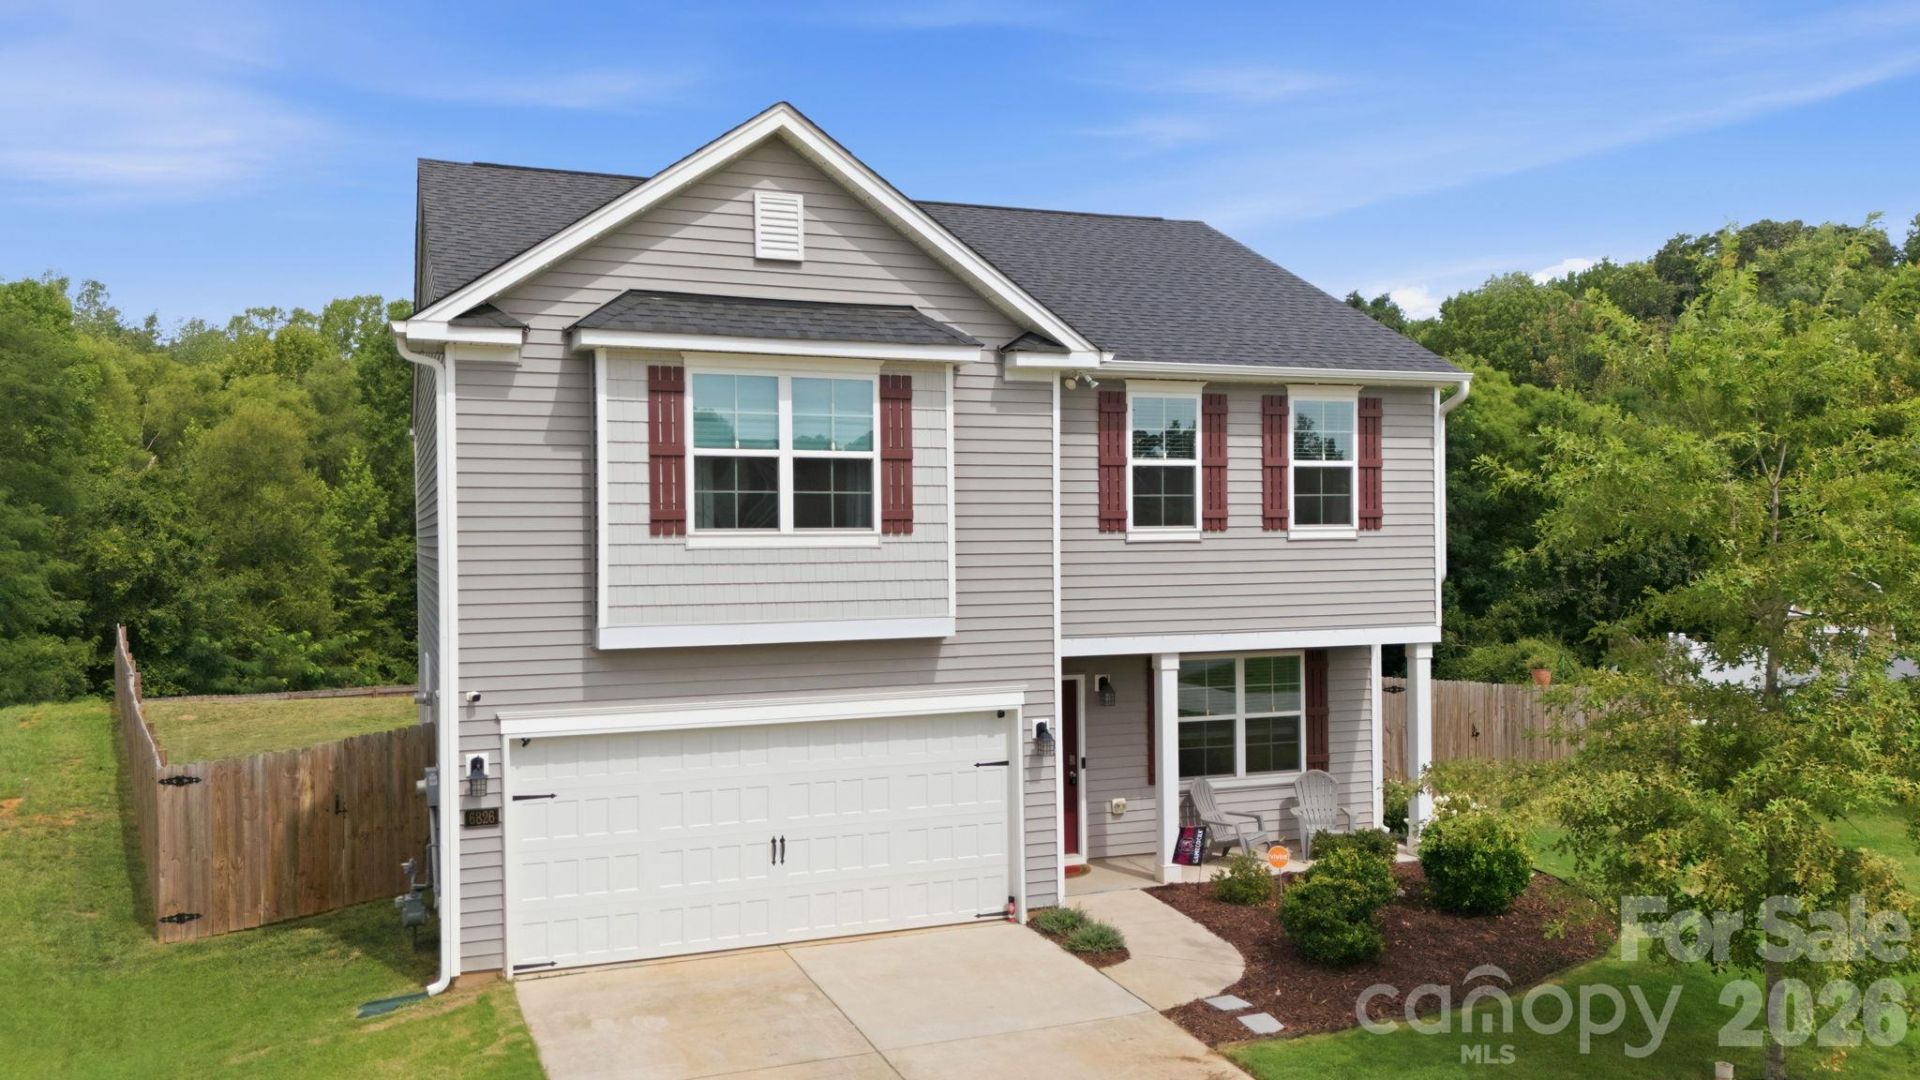
The backyard you've been looking for, without the wait of new construction! Welcome to 6826 Bellawood Drive! Built in 2022, this 3-bedroom, 2.5-bath home offers over 2,200 square feet, a spacious upstairs loft, and a fenced 0.38-acre lot backing to peaceful HOA common area with no homes directly behind! Inside, enjoy a bright living room with fireplace, dedicated dining area, and generously sized bedrooms. The versatile loft is perfect for a home office, media room, or second living area. Step outside to the showstopper: a custom covered deck by Archadeck with a transferable DuraSeal warranty! Enjoy established landscaping, a two-car garage, and outdoor improvements already complete. PLUS, eligible first-time homebuyers may qualify for up to $15,000 in down payment assistance through the NC Housing Finance Agency! Why wait to build when your dream backyard is already waiting? Schedule your private showing TODAY and call the agent to learn how you could qualify!
Property Features
Property Type: Residential - Single Family
Garage: 2 car attached
Heating: Forced Air
Lot Size: 0.38 Acres
Year Built: 2022
Feature Descriptions
Appliances: Dishwasher
Exterior: Vinyl
Fireplace: Living Room
Foundation: Slab
HOA Fee: $35/ Monthly
Laundry: Electric Dryer Hookup, Upper Level, Washer Hookup
Parcel#: 6797-43-5825
Parking: Driveway, Attached Garage
Sewer: Public Sewer
Water: Public
Local Schools
High School: Trinity
Middle School: Trinity
Elementary School: Trinity
Listed By / Shown By
Listed By
Agency Name: RE/MAX Realty Consultants
Agency Contact: thekeyiskarmen@gmail.com
Shown By
Agency Title: Lake Norman Realty
Agency Phone: 704-450-1175

Estimate Your Payment
Estimated Payment
$ 1,936.30 per month $1,835.70 Principal & Interest $0.00 Property Tax (data not provided by mls) $100.60 Homeowner's Insurance
6826 Bellawood Drive , Unit 51 | MLS# 4436099
This single family home located at 6826 Bellawood Drive , Unit 51, Trinity, NC 27370 is currently listed for sale with an asking price of $344,900. This property was built in 2022 and has 3 bedrooms and 2 full and 1 partial baths with 2207 sq. ft. Bellawood Drive , Unit 51 is located in the Bellawood subdivision. Search Bellawood real estate on www.lakenormanrealty.com today.