
BEDS3
BATHS2 full 1 partial
SQUARE FEET1,637
MLS#4431102
STATUSActive
PROPERTY TYPEResidential - Single Family
Property Description
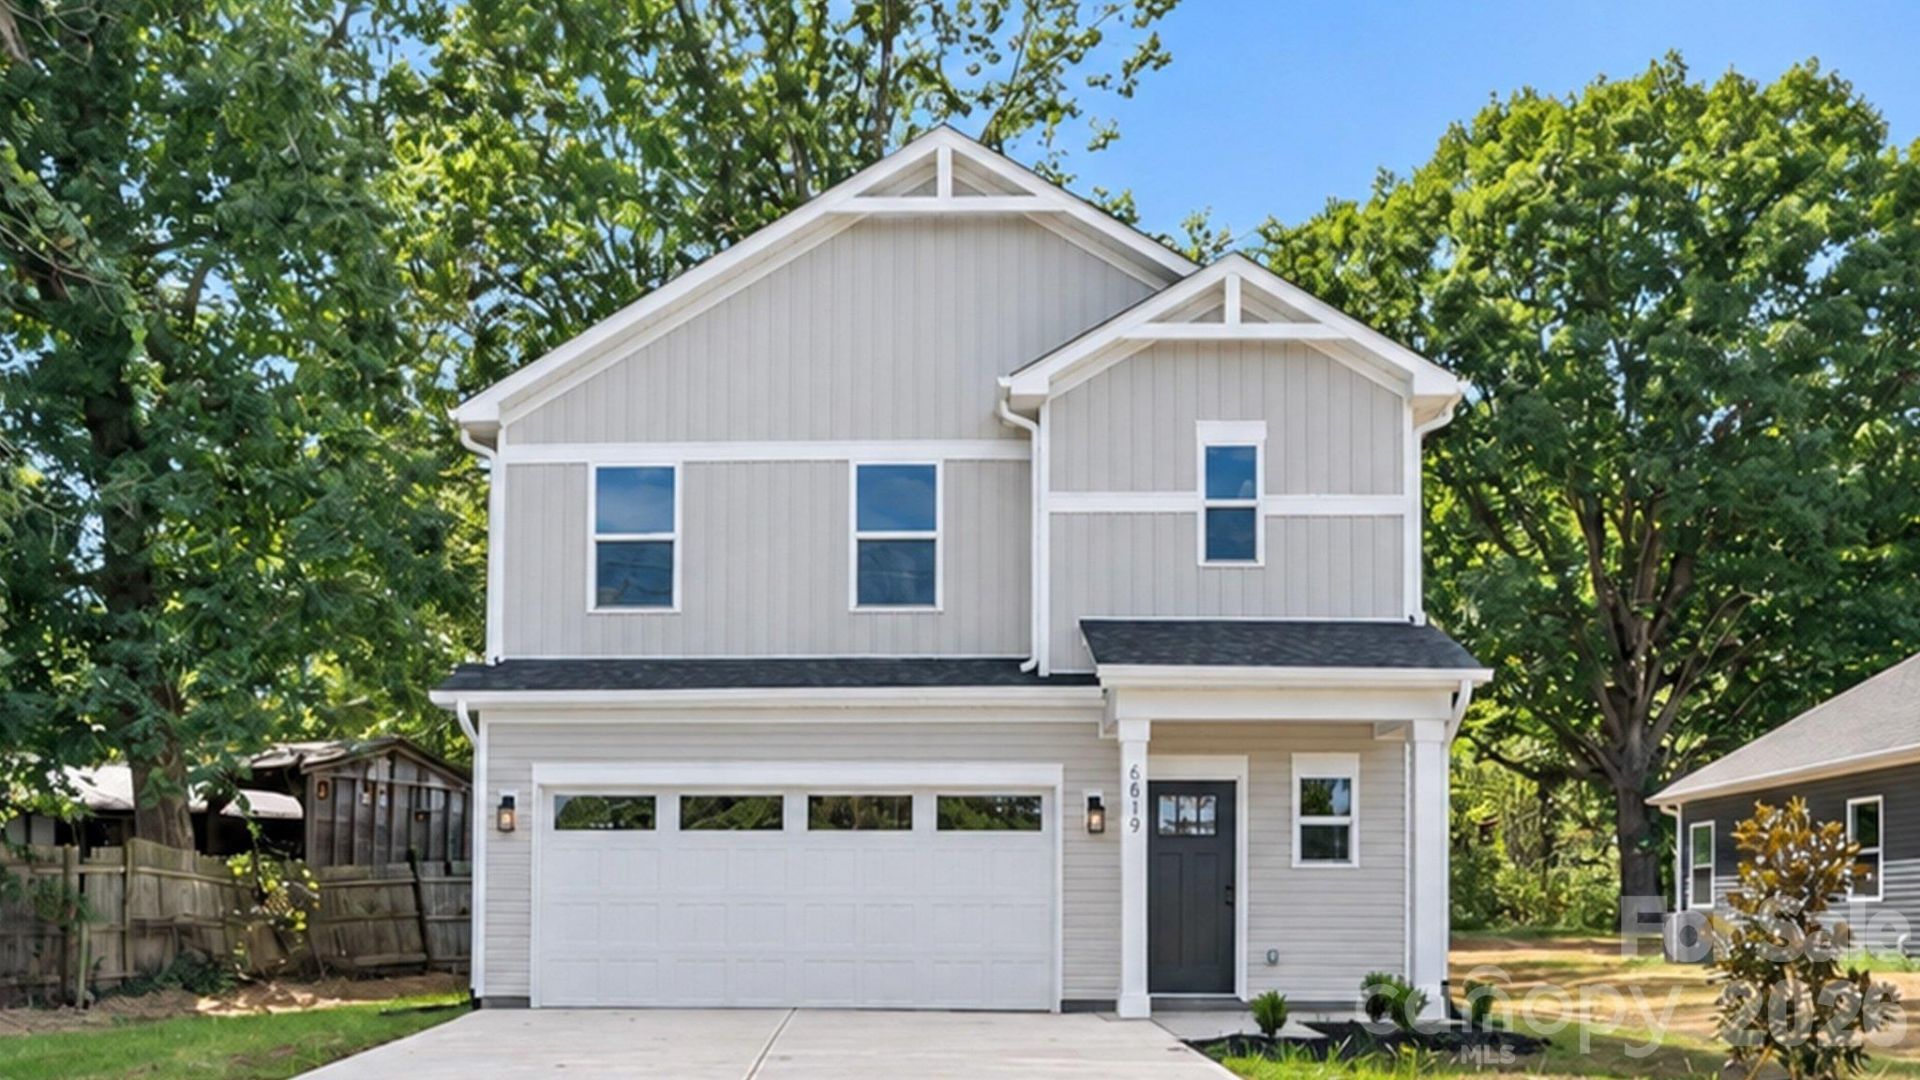
This is the last unit on Mint St available from the sellers! Qualifies for 100% financing, no PMI, $5,000 toward closing costs, and $5,000 in down payment assistance*Welcome to 6819 Mint St, where a thoughtfully designed floor plan, modern finishes, and a spacious lot come together just minutes from Uptown Charlotte. Step inside to an inviting open-concept main living area that seamlessly connects the kitchen, dining, and living spaces?perfect for everyday living and entertaining. Upstairs, you'll find spacious bedrooms with ample storage, including a well-appointed primary suite featuring a private en-suite bathroom, dual vanities, and a walk-in closet. Outside, enjoy the freedom and flexibility of a spacious lot with NO HOA, giving you more room to make the property your own. Convenient access to Uptown Charlotte puts employment, dining, entertainment, and everything the city has to offer within easy reach. Don't miss your incredible opportunity for this new construction home!
Property Features
Property Type: Residential - Single Family
Garage: 2 car attached
Heating: Forced Air
Lot Size: 0.62 Acres
Roof Type: Architectural Shingle
Year Built: 2026
Amenities
Attic Stairs Pulldown
Kitchen Island
Open Floorplan
Pantry
Storage
Feature Descriptions
Appliances: Dishwasher, Disposal, Electric Range, Electric Water Heater, Microwave, Refrigerator with Ice Maker
Days on Site: 1
Exterior: Vinyl
Flooring: Carpet, Vinyl
Foundation: Slab
Laundry: Laundry Room, Upper Level
Parcel#: 03521223
Parking: Attached Garage, Garage Faces Front
Patio/Porch: Covered, Front Porch, Patio
Security: Carbon Monoxide Detector(s), Smoke Detector(s)
Sewer: Public Sewer
Utilities: Electricity Connected
Water: City
Window Features: Insulated Window(s)
Local Schools
High School: West Mecklenburg
Middle School: Coulwood STEM Academy
Elementary School: Paw Creek
Listed By / Shown By
Listed By
Agency Name: EXP Realty LLC Ballantyne
Agency Contact: 570-991-1937
Shown By
Agency Title: Lake Norman Realty
Agency Phone: 704-450-1175

Estimate Your Payment
Estimated Payment
$ 1,964.37 per month $1,862.31 Principal & Interest $0.00 Property Tax (data not provided by mls) $102.05 Homeowner's Insurance
6819 Mint Street | MLS# 4431102
This single family home located at 6819 Mint Street, Charlotte, NC 28214 is currently listed for sale with an asking price of $349,900. This property was built in 2026 and has 3 bedrooms and 2 full and 1 partial baths with 1637 sq. ft. Search Charlotte real estate on www.lakenormanrealty.com today.