
BEDS3
BATHS2 full
SQUARE FEET1,912
MLS#4443405
STATUSComing Soon
PROPERTY TYPEResidential - Single Family
SUBDIVISIONStonehaven
Property Description
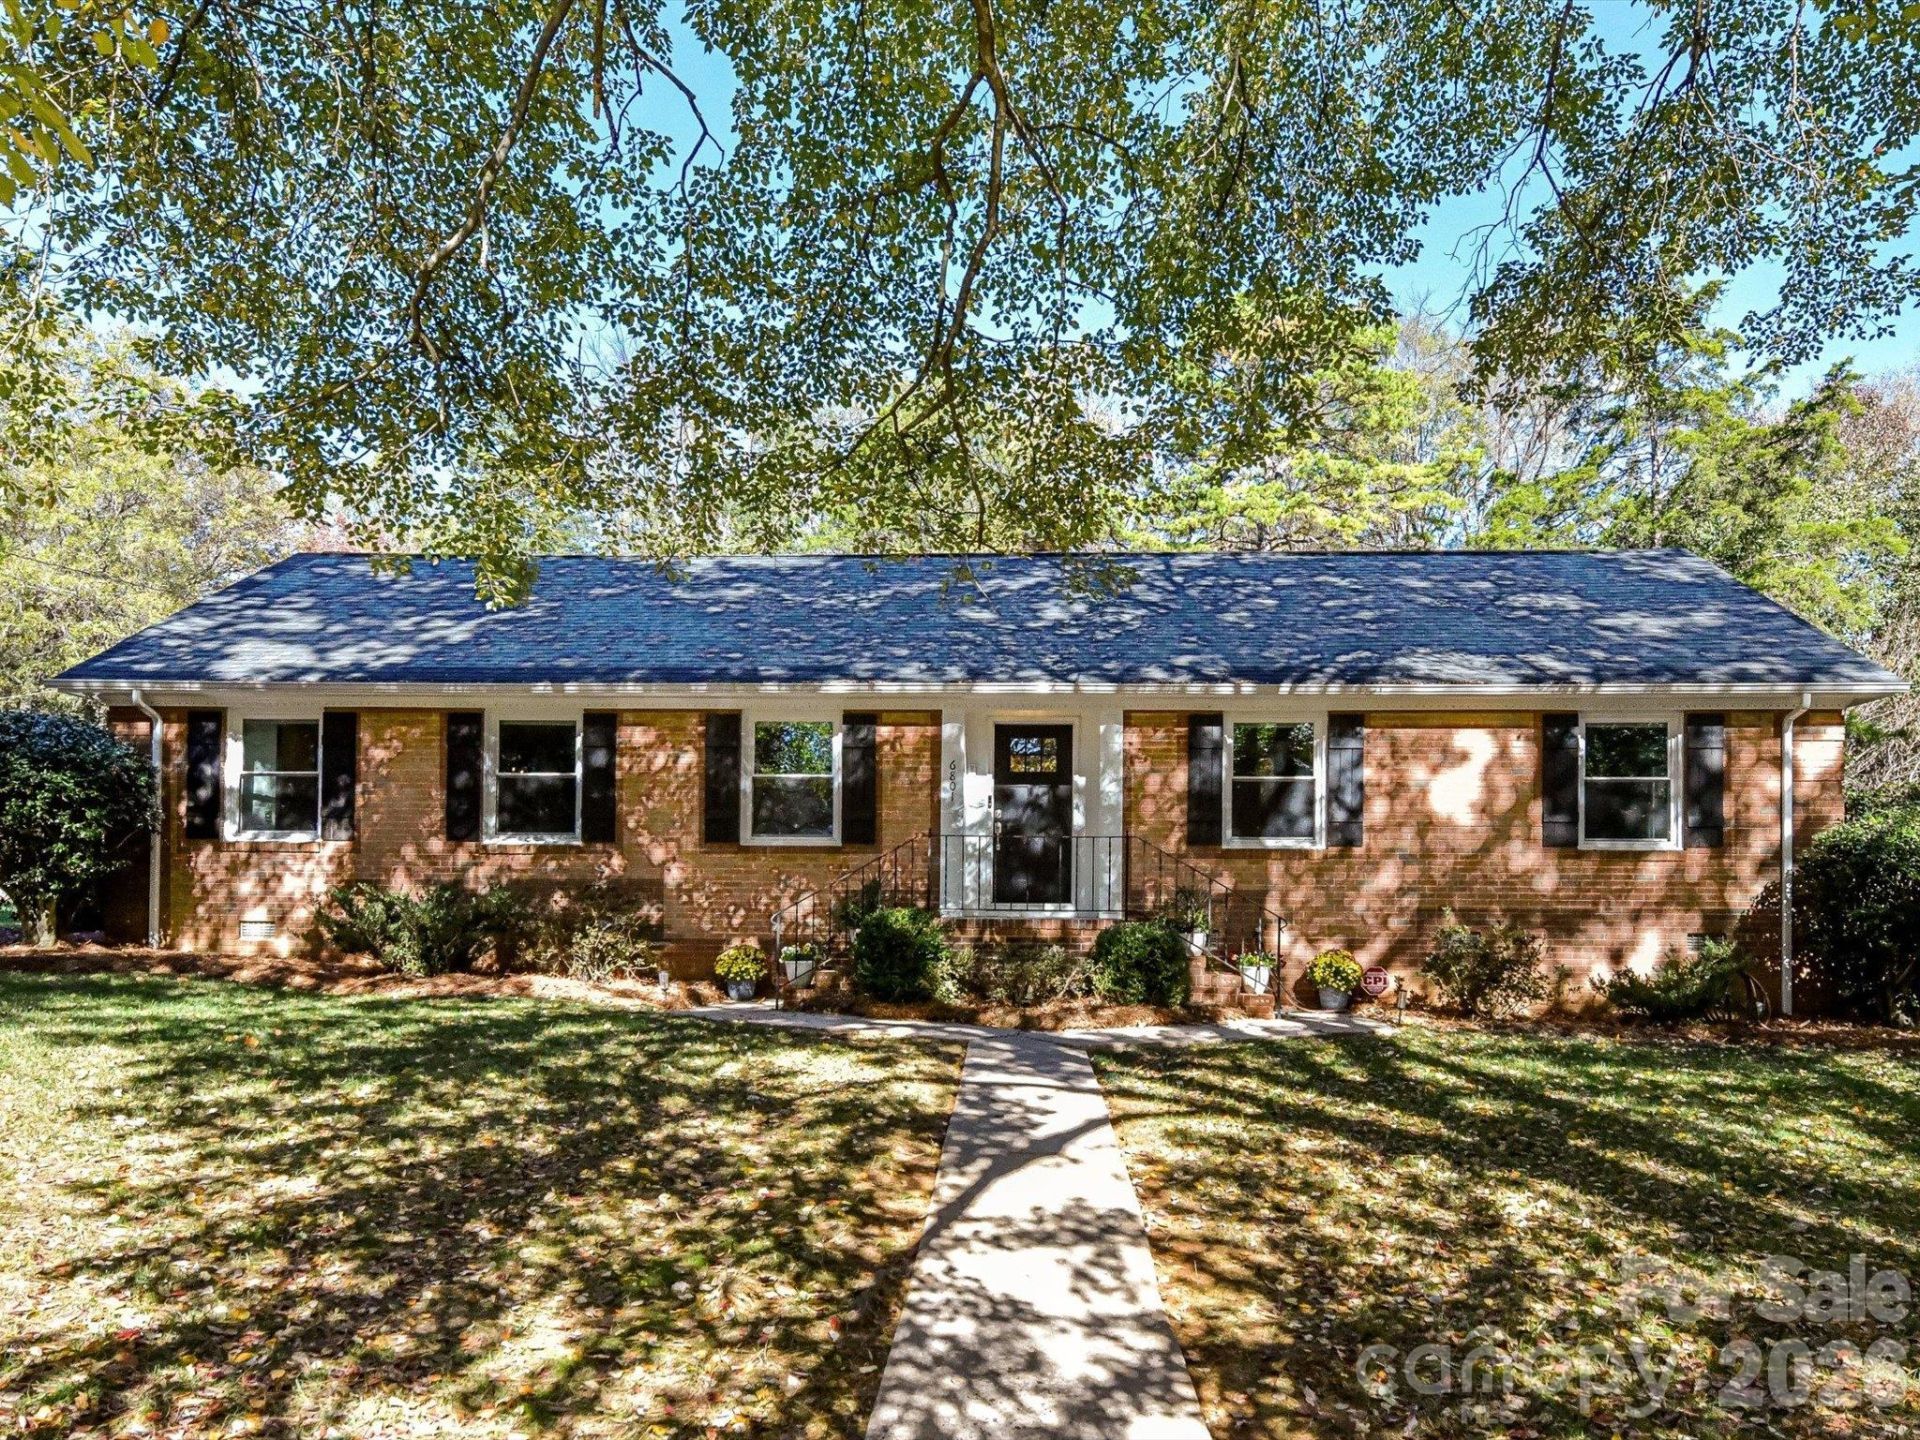
Welcome home to this charming 3-bedroom, 2-bathroom brick ranch offering 1,912 sq. ft. in Stonehaven. The open-concept floor plan features hardwood floors throughout and a beautifully renovated kitchen complete with white shaker cabinets, a gas range, and an impressive 9.5-foot island?perfect for everyday living and entertaining. The kitchen flows seamlessly into the spacious dining area and inviting living room, where a brick fireplace serves as the focal point. The primary suite offers an oversized walk-in closet and a private ensuite bathroom with a double vanity, plus there are two additional bedrooms and a beautifully renovated hall bathroom. A large mudroom with a convenient drop zone adds an extra layer of everyday functionality. Enjoy outdoor living on the oversized screened porch and paver patio, both overlooking the fully fenced and landscaped backyard. Situated on a generous 0.38-acre corner lot bordered by two dead-end streets, this property offers ample outdoor space and a wonderful sense of privacy. *Interior photos available on 11/18, showings open on 11/19.
Property Features
Property Type: Residential - Single Family
Fenced: Yes
Heating: Forced Air, Natural Gas
Home Style: Ranch
Lot Size: 0.38 Acres
Roof Type: Architectural Shingle
Stories: 1.0
Year Built: 1963
Amenities
Attic Stairs Pulldown
Drop Zone
Entrance Foyer
Kitchen Island
Open Floorplan
Pantry
Walk-In Closet(s)
Feature Descriptions
Accessibility Features: No Interior Steps
Appliances: Dishwasher, Exhaust Hood, Gas Range, Gas Water Heater, Microwave, Refrigerator with Ice Maker, Washer/Dryer
Exterior: Brick Full
Fireplace: Living Room
Flooring: Tile, Wood
Foundation: Crawl Space
Laundry: Laundry Room, Main Level
Lot: Corner Lot
Parcel#: 189-191-01
Parking: Driveway
Patio/Porch: Patio, Rear Porch, Screened
Sewer: Public Sewer
Water: City
Local Schools
High School: East Mecklenburg
Middle School: McClintock
Elementary School: Rama Road
Listed By / Shown By
Listed By
Agency Name: COMPASS
Agency Contact: lindsay.redfern@compass.com
Shown By
Agency Title: Lake Norman Realty
Agency Phone: 704-450-1175

Estimate Your Payment
Estimated Payment
$ 3,924.25 per month $3,720.37 Principal & Interest $0.00 Property Tax (data not provided by mls) $203.88 Homeowner's Insurance
6801 Ronda Avenue | MLS# 4443405
This single family home located at 6801 Ronda Avenue , Charlotte, NC 28211 is currently listed for sale with an asking price of $699,000. This property was built in 1963 and has 3 bedrooms and 2 full baths with 1912 sq. ft. Ronda Avenue is located in the Stonehaven subdivision. Search Stonehaven real estate on www.lakenormanrealty.com today.