
BEDS11
BATHS10 full 2 partial
SQUARE FEET9,620
MLS#4433781
STATUSActive
PROPERTY TYPEMulti Unit - Multiple
Property Description
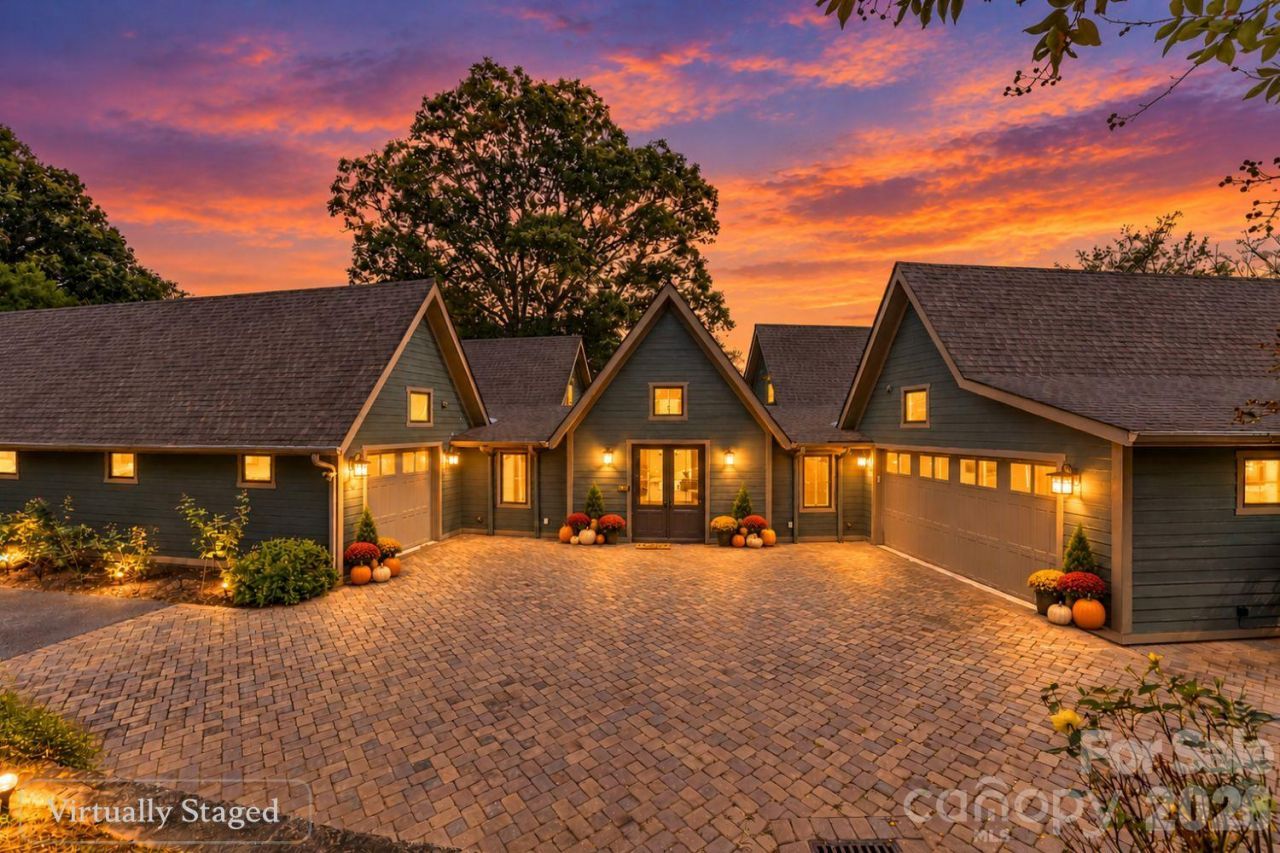
An extraordinary opportunity to own a private multigenerational family compound in Asheville! Featuring 4 homes comprising a total of 6 separate living units, this remarkable estate includes 68, 72, 82, and 84 Oteen Church Road, offering a rare combination of privacy, connection, and possibilities. Ideal for extended family, guests, or long-term rental opportunities, this property is surrounded by beautiful wooded areas, expansive lawns, colorful landscaping, and inviting outdoor spaces for each residence.At the heart of the compound, 72 Oteen Church Road is the impressive 5,900+ sq. ft. main residence featuring three distinct living areas, each with its own kitchen, living room, and laundry facilities. A spectacular gathering room with soaring ceilings connects two homes through enclosed hallways, creating an memorable setting for celebrations and entertaining. 72-A on the left side offers single-level living with accessibility-minded features while 72-B on the right side has multiple bedrooms and bonus rooms, including a private lower-level apartment (72-C) that provides even more options for family, guests, or tenants.Outdoor amenities are exceptional, featuring a 15' x 30' heated saltwater pool with automatic cover, expansive pool deck, pergola, dedicated pool bath, greenhouse, and beautiful stone stairway. Three additional residences include the charming Mountain View Cabin (82), cozy Lavender Bungalow (84), and newer Blue Cottage (68), designed with accessibility in mind and featuring a front entry ramp, walk-in tub, and two primary suites.There are 3 PINs in total conveying in one sale, with one lot presenting an opportunity for further development, if new owner desires, with potential uses and plans subject to review and approval by the City of Asheville.The gorgeous grounds also feature a two-stall stable with tack room, storage barn, fenced pasture, and expansive green space. Owners previously enjoyed miniature horses, goats, and a donkey here. Portions of the compound have previously been used as long-term rentals, offering another appealing option for buyers. For those who prefer a different use, the stable offers potential for conversion into a workshop, hobby space, or additional storage, subject to any necessary approvals.More than a collection of homes, this is a rare opportunity to create a lasting legacy! Whether you envision a family compound for multigenerational living, an income-producing property with multiple long-term rentals, or a combination of both, this one-of-a-kind Asheville estate offers the space and flexibility to make it happen!
Property Features
Property Type: Multi Unit - Multiple
Basement: Yes
Basement: Apartment, Daylight, Exterior Entry, Interior Entry, Storage Space, Walk-Out Access, Walk-Up Access
Fenced: Yes
Garage: 4 car attached
Heating: Forced Air, Heat Pump
Home Style: Bungalow, Cabin, Contemporary, Cottage
Lot Size: 4.79 Acres
Roof Type: Architectural Shingle, Metal
Year Built: 2010
Amenities
Breakfast Bar
Built-in Features
Entrance Foyer
Open Floorplan
Split Bedroom
Storage
Walk-In Closet(s)
Fence
Porte-cochere
Storage
Feature Descriptions
Accessibility Features: Two or More Access Exits, Hall Width 36 Inches or More, Ramp(s)-Main Level
Appliances: Dishwasher, Electric Oven, Electric Range, Electric Water Heater, Gas Range, Microwave, Refrigerator, Wall Oven, Warming Drawer, Washer/Dryer
Exterior: Fiber Cement, Log, Vinyl
Fireplace: Gas Log, Great Room, Living Room, Wood Burning
Flooring: Bamboo, Carpet, Laminate, Tile, Vinyl, Wood
Foundation: Basement, Crawl Space
Horse Amenities: Horses Allowed, Pasture, Stable(s), Tack Room, Trailer Storage
Laundry: In Unit, Inside, Laundry Room, Lower Level, Main Level, Multiple Locations
Lot: Green Area, Level, Open Lot, Private, Rolling Slope, Wooded, Views
Other Parking: Each of the 4 houses and grounds include extensive parking options.
Other Structures: Greenhouse, Outbuilding, Shed(s)
Parcel#: 9668-44-0929-00000
Parking: Attached Carport, Circular Driveway, Driveway, Attached Garage, Garage Faces Front, RV Access/Parking
Patio/Porch: Covered, Enclosed, Patio, Rear Porch, Screened, Side Porch
Pets Allowed: Yes
Sewer: Septic Installed
Special View Info: Mountain(s)
Swimming Pool: Yes
Swimming Pool: Fenced, Heated, In Ground, Outdoor Pool, Salt Water
Units: 4
Utilities: Electricity Connected, Natural Gas
Water: City
Local Schools
High School: AC Reynolds
Middle School: AC Reynolds
Elementary School: Charles C Bell
Listed By / Shown By
Listed By
Agency Name: Keller Williams Professionals
Agency Contact: listings@TheMattAndMollyTeam.com
Shown By
Agency Title: Lake Norman Realty
Agency Phone: 704-450-1175

Estimate Your Payment
Estimated Payment
$ 0.00 per month $0.00 Principal & Interest $0.00 Property Tax (data not provided by mls) $0.00 Homeowner's Insurance
68, 72, 82, And 84 Oteen Church Road | MLS# 4433781
This multi-family property located at 68, 72, 82, And 84 Oteen Church Road , Asheville, NC 28805 is currently listed for sale with an asking price of call for price. Search Asheville real estate on www.lakenormanrealty.com today.