
BEDS3
BATHS2 full
SQUARE FEET3,840
MLS#4428654
STATUSActive
PROPERTY TYPEResidential - Single Family
Property Description
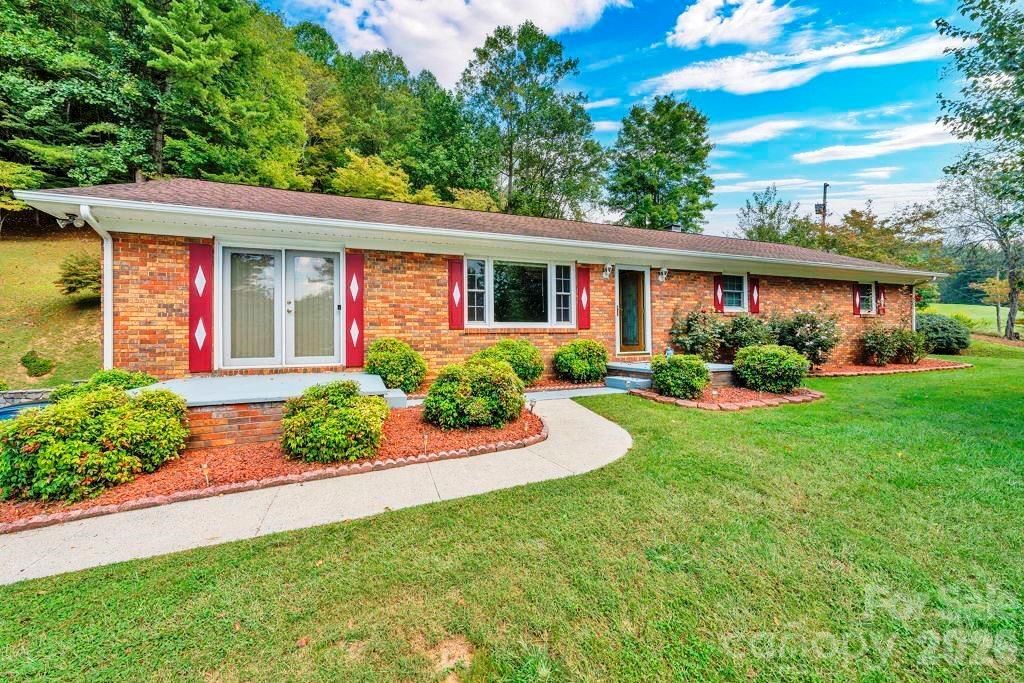
Enjoy easy access, one level living and a convenient location from this well maintained, energy efficient, 3BR/2BA, 1920sq.ft. Brick ranch home on 1.69 acres with full unfinished basement which includes a 2-car garage. Main level of home offers one-level living with spacious kitchen and dining area along with living room, den, laundry room, primary bedroom with ensuite bath, 2 guest bedrooms and guest bath. The full unfinished basement offers a 2-car garage, bonus room for office or home gym, workshop area with 220v power, and a flue hookup for wood stove/furnace. Home offers central heat/air, gas log fireplace, wood floors, fiber optic services and desirable storage space with multiple closets and full unfinished basement. Exterior of home offers a low maintenance brick/vinyl exterior with covered back deck, manicured lawn and mature landscaping along with paved driveway. Located less than 10 minutes to downtown Boone/AppState and within close proximity to many nearby High-Country attractions!
Property Features
Property Type: Residential - Single Family
Basement: Yes
Basement: Basement Garage Door, Full, Interior Entry, Storage Space, Other
Garage: 2
Heating: Forced Air, Oil, Propane
Home Style: Ranch
Lot Size: 1.69 Acres
Roof Type: Asbestos Shingle
Stories: 1.0
Year Built: 1973
Amenities
Storage
Other - See Remarks
Fire Pit
Other - See Remarks
Feature Descriptions
Appliances: Dishwasher, Electric Range, Microwave, Refrigerator
Days on Site: 2
Exterior: Brick Full, Vinyl
Fireplace: Gas, Living Room
Flooring: Carpet, Concrete, Laminate, Vinyl, Wood
Foundation: Basement
Laundry: Electric Dryer Hookup, Main Level, Washer Hookup
Lot: Sloped
Parcel#: 1982-33-3389-000
Parking: Basement
Patio/Porch: Covered, Deck
Sewer: Septic Installed
Special View Info: Mountain(s)
Utilities: Cable Available, Fiber Optics
Water: Well
Local Schools
High School: Watauga
Middle School: None
Elementary School: Cove Creek
Listed By / Shown By
Listed By
Agency Name: A PLUS Realty
Agency Contact: jason@aplusrealtync.com
Shown By
Agency Title: Lake Norman Realty
Agency Phone: 704-450-1175

Estimate Your Payment
Estimated Payment
$ 2,609.99 per month $2,474.39 Principal & Interest $0.00 Property Tax (data not provided by mls) $135.60 Homeowner's Insurance
6762 Us Highway 421 Highway N | MLS# 4428654
This single family home located at 6762 Us Highway 421 Highway N, Vilas, NC 28692 is currently listed for sale with an asking price of $464,900. This property was built in 1973 and has 3 bedrooms and 2 full baths with 3840 sq. ft. Search Vilas real estate on www.lakenormanrealty.com today.