
BEDS4
BATHS3 full
SQUARE FEET3,114
MLS#4410217
STATUSActive
PROPERTY TYPEResidential - Single Family
SUBDIVISIONGlenn Ridge
Property Description
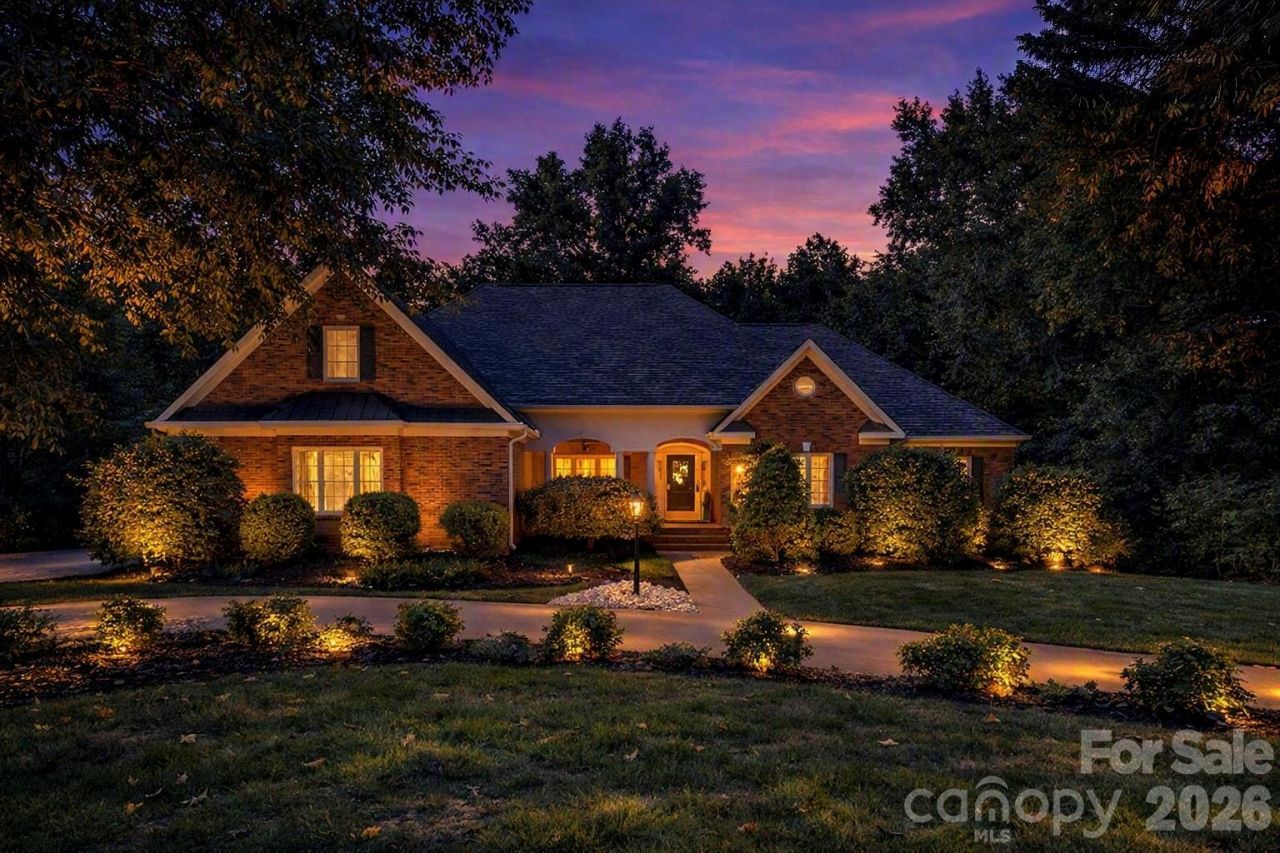
Some homes are built for living. This one was built for everything. Set on a private, wooded acre in Lincoln County with no HOA, 675 Heather Drive is a rare all-brick ranch estate offering nearly 5,000 square feet of finished living space ? including a fully equipped second living quarters in the finished basement with its own kitchen, full bath, private bedroom, and exterior entrance. Whether your family needs room to grow, space to host, or a private retreat, this property delivers without compromise.The main level opens to soaring cathedral ceilings and an abundance of natural light, anchored by a chef-inspired kitchen that means business: a massive quartz island, custom white cabinetry, and a walk-in pantry that handles everything from weeknight dinners to holiday gatherings. Two gas fireplaces create warmth throughout the open living areas, while the sun-drenched sunroom ? lined with skylights and French doors ? brings the outside in yearround. The formal dining room, oversized laundry room with custom cabinetry and utility sink, and a primary suite with a private sitting area and fully updated en-suite round out a main level designed with intention at every turn.Downstairs, the finished basement redefines versatility. The fully appointed apartment ? complete with a second full kitchen, bedroom, full bath, two walkin closets, and a private exterior entrance ? creates genuine multigenerational living capability or supplemental rental income potential. A 1,300-square-foot storage area (complete with a built-in pet wash station) and covered deck add function at every level. Outside, a circular concrete driveway, parking pad, and 2-car side-load garage ensure the property performs as well practically as it does aesthetically.Lincoln County offers excellent schools, operty taxes, and genuine privacy, all within commuting distance of Charlotte's business centers and Lake Norman's amenities. For families relocating from higher-cost markets or buyers tired of HOA restrictions and smaller lots, this is the home that changes the calculus entirely.2 gas fireplaces, sunroom with skylights, chef kitchen with quartz island, basement apartment with private entrance, 1-acre private lot, No HOA. Schedule your private showing ? and bring the whole family.Lincoln County delivers a rare combination of sought-after schools, expansive homesites, and genuine privacy, while remaining conveniently connected to Charlotte's employment hubs and the recreational amenities of Lake Norman. For buyers seeking more space, fewer restrictions, and a lifestyle that blends convenience with tranquility, this property presents an exceptional opportunity.
Property Features
Property Type: Residential - Single Family
Basement: Yes
Basement: Apartment, Basement Shop, Daylight, Exterior Entry, Finished, Full, Interior Entry, Partially Finished, Storage Space, Walk-Out Access, Walk-Up Access
Garage: 2 car attached
Heating: Electric, Heat Pump, Natural Gas
Lot Size: 1.00 Acres
Roof Type: Architectural Shingle
Year Built: 1998
Amenities
Breakfast Bar
Built-in Features
Central Vacuum
Kitchen Island
Pantry
Storage
Walk-In Closet(s)
Walk-In Pantry
Feature Descriptions
Appliances: Dishwasher, Electric Range, Electric Water Heater, Exhaust Fan, Microwave, Refrigerator with Ice Maker, Self Cleaning Oven, Washer/Dryer
Days on Site: 83
Exterior: Brick Full
Fireplace: Family Room, Gas, Gas Log, Kitchen
Flooring: Carpet, Tile, Vinyl, Wood
Foundation: Basement
Laundry: Laundry Room, Main Level, Sink
Lot: Cleared, Level, Private, Wooded
Parcel#: 51919
Parking: Circular Driveway, Driveway, Attached Garage, Garage Faces Side
Patio/Porch: Covered, Deck, Front Porch, Patio, Porch, Rear Porch
Sewer: Public Sewer, County Sewer
Utilities: Cable Available, Electricity Connected, Natural Gas
Water: City, County Water
Window Features: Skylight(s)
Local Schools
High School: Lincolnton
Middle School: Lincolnton
Elementary School: S. Ray Lowder
Listed By / Shown By

Listed By
Agency Name: Lake Norman Realty, Inc.
Agent Name: Pilar Carroll
Agency Phone: (704) 966-9508
Estimate Your Payment
Estimated Payment
$ 4,771.41 per month $4,523.52 Principal & Interest $0.00 Property Tax (data not provided by mls) $247.89 Homeowner's Insurance
675 Heather Drive | MLS# 4410217
This single family home located at 675 Heather Drive, Lincolnton, NC 28092 is currently listed for sale by Lake Norman Realty, Inc., with an asking price of $849,900. This property was built in 1998 and has 4 bedrooms and 3 full baths with 3114 sq. ft. Heather Drive is located in the Glenn Ridge subdivision. Search Glenn Ridge real estate on www.lakenormanrealty.com today.