
BEDS3
BATHS2 full 1 partial
SQUARE FEET2,197
MLS#4433782
STATUSActive
PROPERTY TYPEResidential - Single Family
SUBDIVISIONBradfield Farms
Property Description
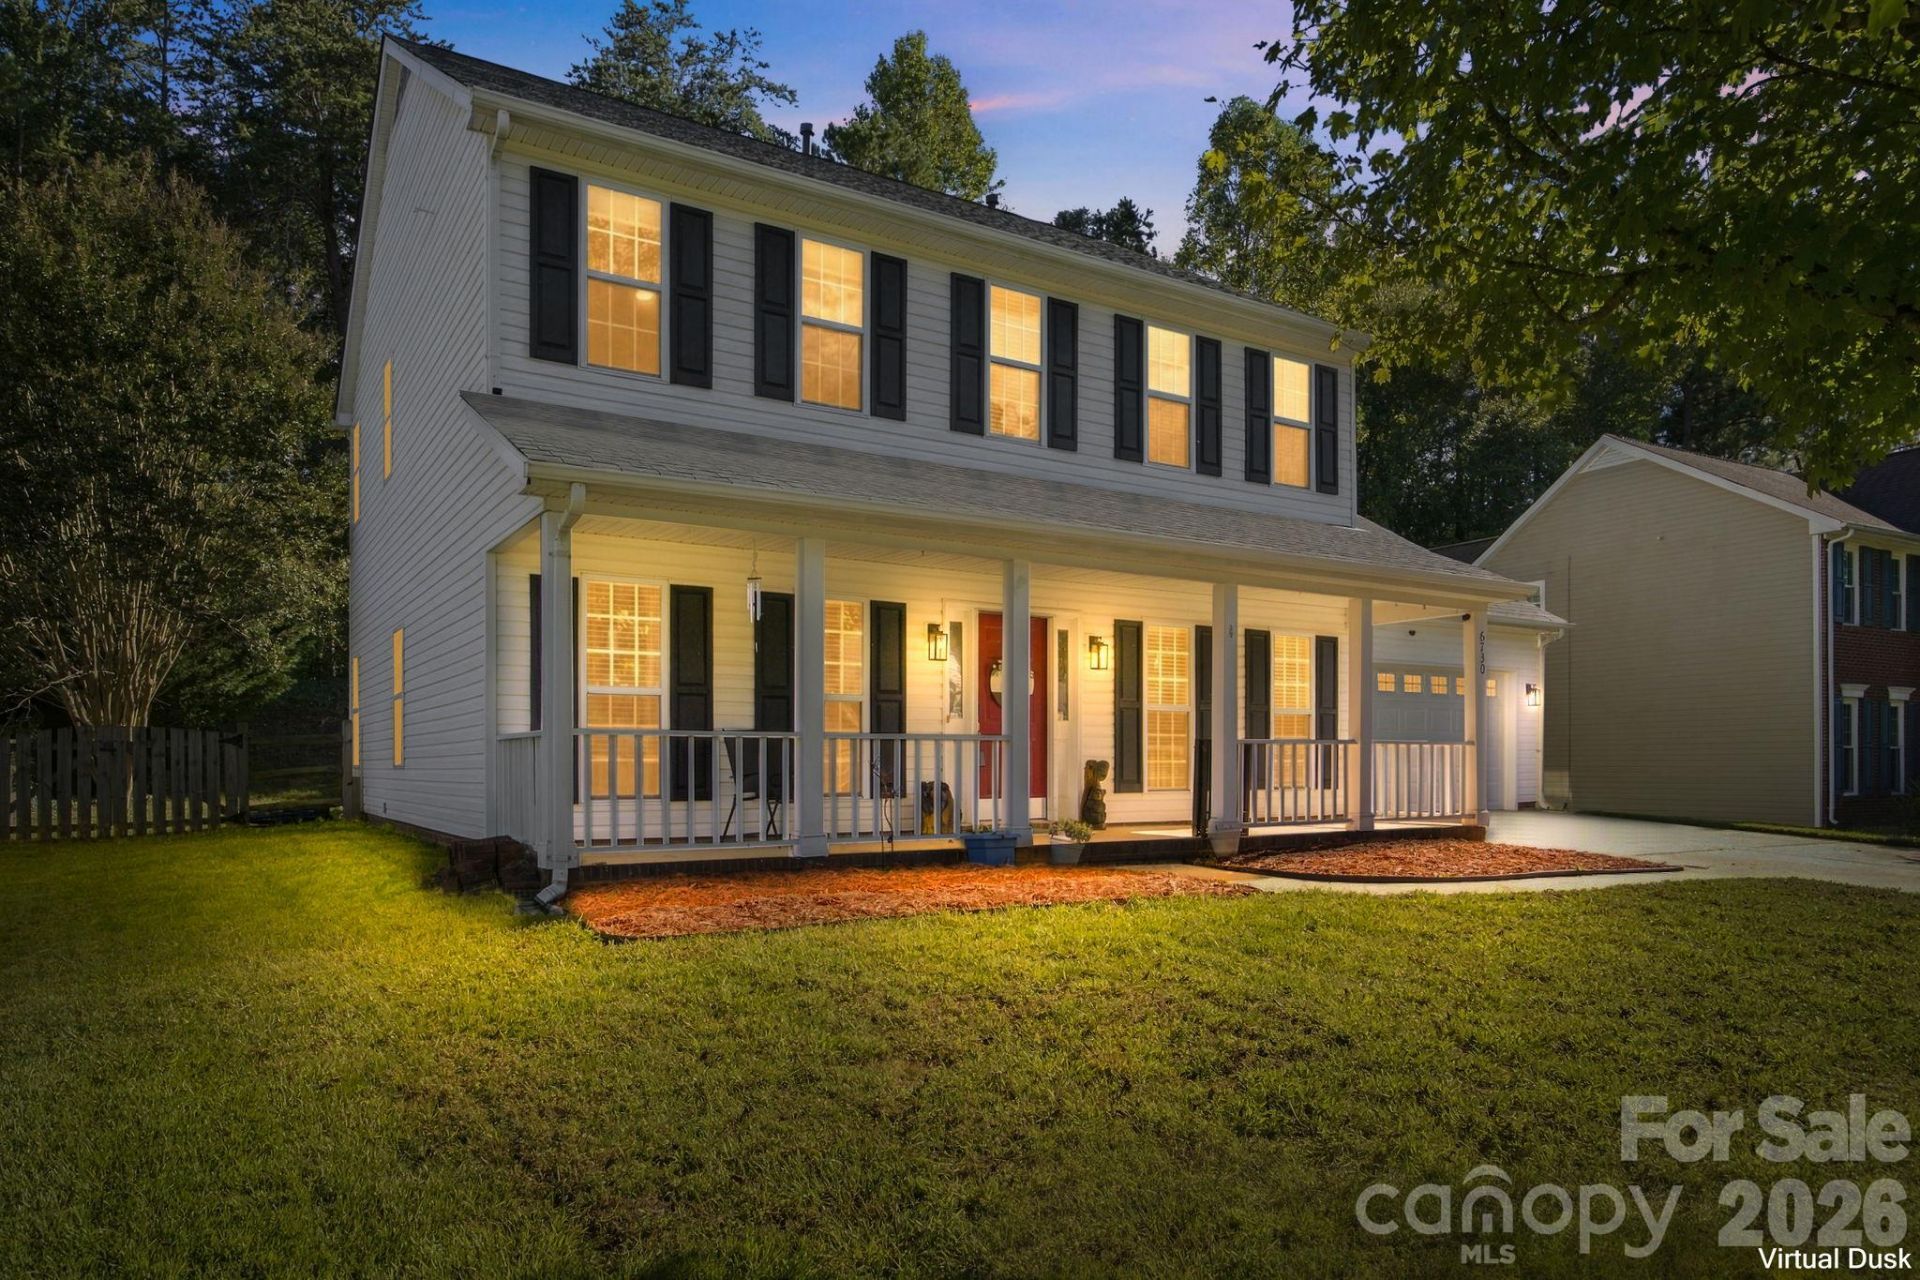
Beautifully updated, move-in ready 2-story home in the desirable Bradfield Farms community! This 3-bedroom, 2.5-bath home welcomes you with a charming rocking chair front porch, inviting foyer, formal living and dining rooms. The open floor plan features luxury wood flooring throughout the main level, a spacious family room with gas fireplace, and kitchen with stainless steel appliances, walk-in pantry and breakfast area. Freshly painted throughout! Upstairs, the primary suite offers a garden tub, frameless glass shower and large walk-in closet. Two additional bedrooms, full bath and spacious bonus room offer flexibility for a 4th bedroom, office or media room. Additional highlights include a 2-car garage and 2021 roof. Enjoy Bradfield Farms amenities including 2 outdoor pools, tennis courts, clubhouse, playgrounds, recreation areas and walking trails. Conveniently located minutes from I-485, shopping, dining and entertainment!
Property Features
Property Type: Residential - Single Family
Fenced: Yes
Garage: 2 car attached
Heating: Central, Natural Gas
Lot Size: 0.28 Acres
Roof Type: Architectural Shingle
Year Built: 1998
Feature Descriptions
Appliances: Dishwasher, Disposal, Electric Range, Microwave, Oven, Refrigerator
Community Features: Clubhouse, Outdoor Pool, Picnic Area, Playground, Pond, Recreation Area, Sidewalks, Tennis Court(s), Walking Trails
Days on Site: 1
Exterior: Vinyl
Fireplace: Family Room, Gas Log
Foundation: Slab
HOA Fee: $561/ Annually
Laundry: Electric Dryer Hookup, Laundry Room, Main Level, Washer Hookup
Lot: Level, Private, Wooded
Parcel#: 111-375-05
Parking: Driveway, Attached Garage, Garage Faces Front
Patio/Porch: Front Porch, Patio
Sewer: Public Sewer
Utilities: Cable Available, Electricity Connected, Natural Gas
Water: City
Window Features: Window Treatments
Local Schools
High School: Rocky River
Middle School: Northeast
Elementary School: Clear Creek
Listed By / Shown By
Listed By
Agency Name: Redfin Corporation
Agency Contact: brian.rogers@redfin.com
Shown By
Agency Title: Lake Norman Realty
Agency Phone: 704-450-1175

Estimate Your Payment
Estimated Payment
$ 2,329.85 per month $2,208.80 Principal & Interest $0.00 Property Tax (data not provided by mls) $121.04 Homeowner's Insurance
6730 Reedy Creek Road | MLS# 4433782
This single family home located at 6730 Reedy Creek Road , Charlotte, NC 28215 is currently listed for sale with an asking price of $415,000. This property was built in 1998 and has 3 bedrooms and 2 full and 1 partial baths with 2197 sq. ft. Reedy Creek Road is located in the Bradfield Farms subdivision. Search Bradfield Farms real estate on www.lakenormanrealty.com today.