
BEDS4
BATHS3 full
MLS#1233720
STATUSPending
PROPERTY TYPEResidential - Single Family
SUBDIVISIONHeron Pointe At Waterbury
Property Description
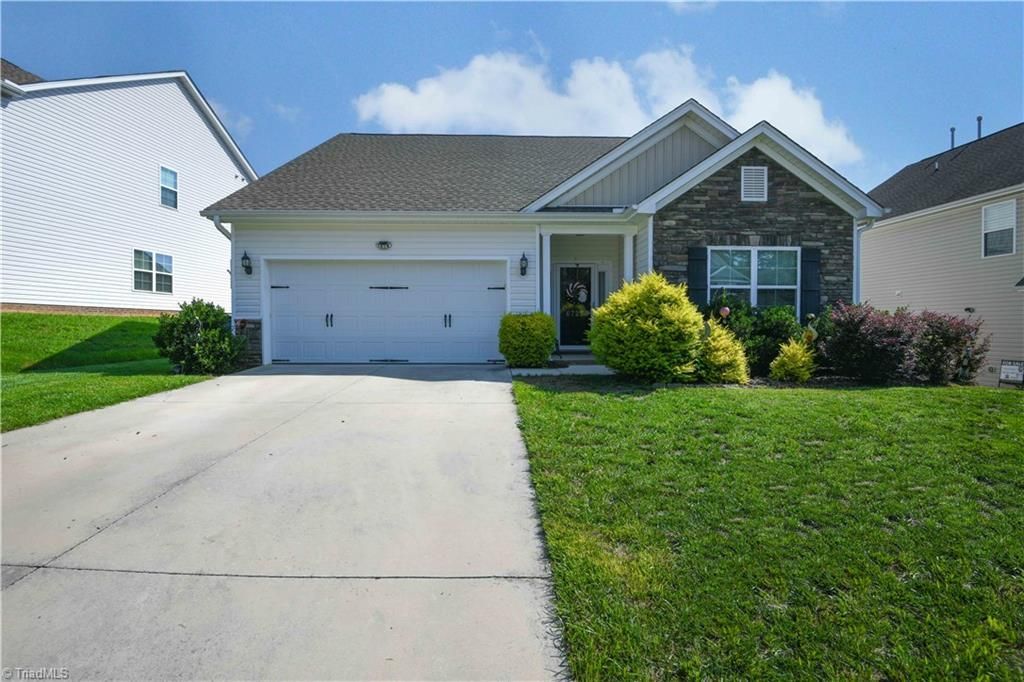
More Space Than Meets the Eye! 4 BR/3 BA, Bonus Rm, Sunroom, Pergola & Resort-Style Amenities. USDA-Eligible with 100% Financing Available for Qualified Buyers! This surprisingly spacious home offers the perfect blend of comfort, convenience, and flexibility. The open-concept floor plan features a welcoming living room with a gas-log fireplace, a well-appointed kitchen with stainless appliances, large island, & pantry, plus a bright sunroom overlooking the private, fenced backyard. Main level includes a split-bedroom layout, laundry room, & everything needed for easy one-level living, while upstairs offers a 4th bedroom, full bath, & bonus room ideal for guests, a home office, or playroom. Enjoy outdoor entertaining under the covered pergola and paver patio. Community amenities include a pool, tennis courts, playground, fitness center, and clubhouse. Conveniently located just minutes from Greensboro, Burlington and Durham. Move-in ready. This one checks all the boxes! Come see it soon!
Property Features
Property Type: Residential - Single Family
Cooling: Central Air
Fenced: Yes
Fireplaces: 1
Fuel Type: Natural Gas
Garage: 2 car attached
Garage: Attached Garage
Heating: Forced Air, Natural Gas
Lot Size: 0.21 Acres
Stories: 1.5
Year Built: 2019
Feature Descriptions
Appliance: Microwave, Dishwasher, Disposal, Gas Water Heater
Attic: Eave Storage, Walk in Attic
Days on Site: 56
Energy: Insulated Windows
Exterior: Stone, Vinyl Siding
Fireplace: Gas Log, Living Room
Flooring: Carpet, Vinyl
Foundation: Slab
HOA: Yes
HOA Fee: 60
Interior: Arched Doorways, Ceiling Fan(s), Dead Bolt(s), Kitchen Island, Pantry
Lot Dimensions: 0.21 acre(s)
Sewer: Public Sewer
Swimming Pool: Yes
Total Rooms: 11
Water: Public
Water Heater: Gas
Local Schools
High School: Eastern Guilford
Middle School: Eastern Guilford
Elementary School: Sedalia
Listed By / Shown By
Listed By
Agency Name: Berkshire Hathaway HomeServices Yost & Little Realty
Shown By
Agency Title: Lake Norman Realty
Agency Phone: 704-450-1175

Estimate Your Payment
Estimated Payment
$ 2,021.07 per month $1,916.07 Principal & Interest $0.00 Property Tax (data not provided by mls) $105.00 Homeowner's Insurance
6725 Barton Creek Drive | MLS# 1233720
This single family home located at 6725 Barton Creek Drive, Whitsett, NC 27377 is currently listed for sale with an asking price of $360,000. This property was built in 2019 and has 4 bedrooms and 3 full baths. Barton Creek Drive is located in the Heron Pointe At Waterbury subdivision. Search Heron Pointe At Waterbury real estate on www.lakenormanrealty.com today.