
BEDS4
BATHS3 full 1 partial
SQUARE FEET2,785
MLS#4438044
STATUSActive
PROPERTY TYPEResidential - Single Family
SUBDIVISIONGlen Meadows
Property Description
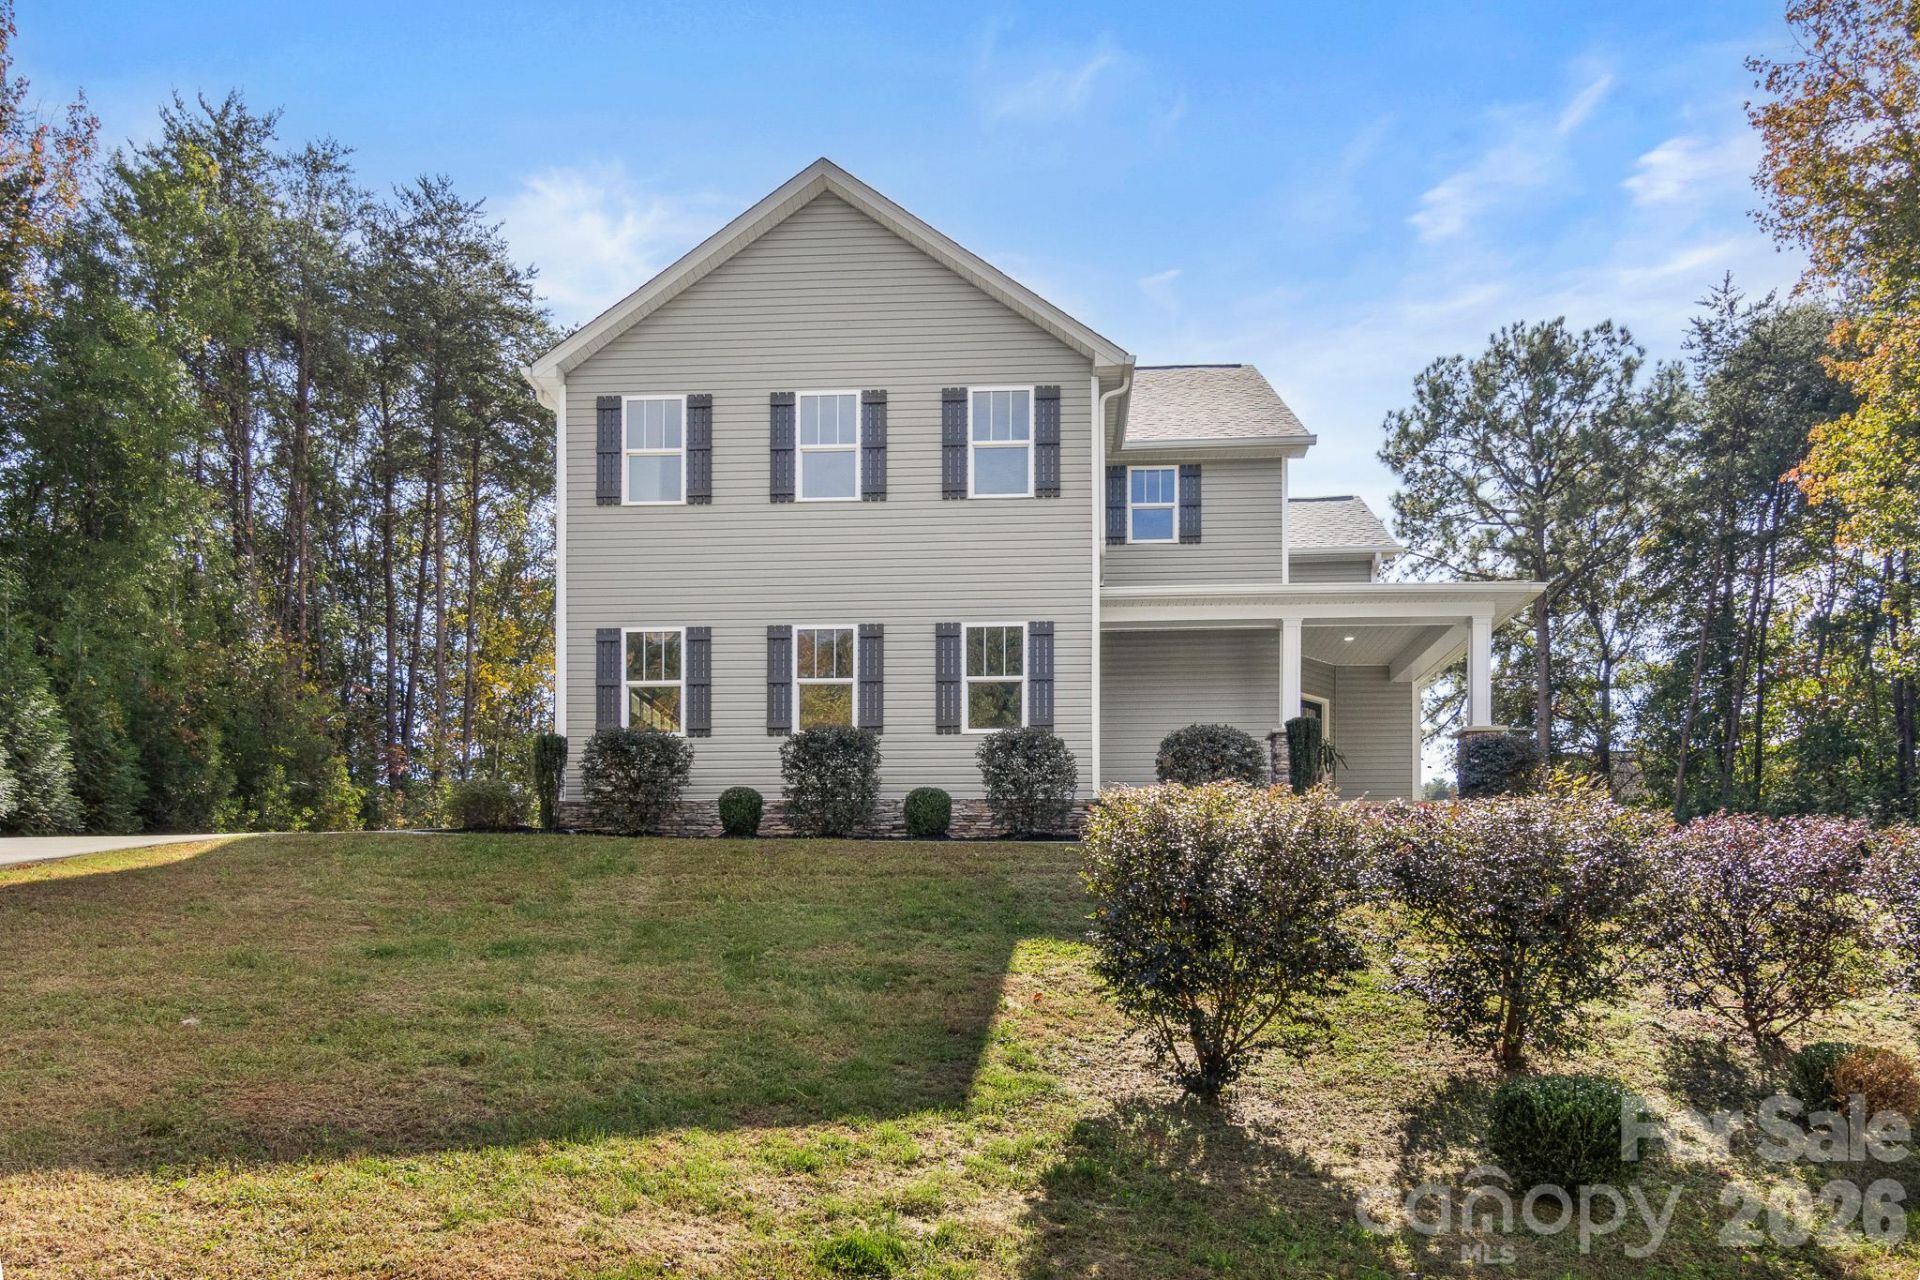
A gorgeous 2 story home in a cul-de-sac of the Glen Meadows neighborhood! Step through the beautiful covered front porch into the foyer that leads to a spacious, open floorplan on the main level with LVP flooring. The half-bath features stylish tile accent and single vanity. Kitchen has a HUGE island with a large sink and space for bar seating, tile backsplash, SS appliances, a walk-in pantry, and royal blue cabinets for a pop of color to brighten the room! Great natural light into the dining area and great room. Laundry room is on the main level with a sink and washer/dryer hookups. Upstairs is carpeted and there you'll find a loft area, 4 bedrooms, and 3 full bathrooms! All bedrooms have ceilings fans and direct access to a bathroom! The primary suite features a walk-in closet with built-in shelves and the bathroom has a dual vanity with raised bowl sinks and tile walk-in shower. The other bathrooms also have raised bowl sinks along with tile tub/shower combos. There is an attached 2-car garage with side entrance, a great covered back porch, and huge back yard. Come see it today!
Property Features
Property Type: Residential - Single Family
Fenced: Yes
Garage: 2 car attached
Heating: Central, Electric, Heat Pump
Home Style: Transitional
Lot Size: 0.33 Acres
Roof Type: Composition
Stories: 2.0
Year Built: 2020
Amenities
Attic Other
Breakfast Bar
Entrance Foyer
Kitchen Island
Open Floorplan
Pantry
Walk-In Closet(s)
Walk-In Pantry
Feature Descriptions
Appliances: Dishwasher, Electric Range, Electric Water Heater, Microwave, Plumbed For Ice Maker
Community Features: None
Exterior: Stone Veneer, Vinyl
Flooring: Carpet, Vinyl
Foundation: Crawl Space
Laundry: Electric Dryer Hookup, Laundry Room, Main Level, Sink, Washer Hookup
Lot: Sloped, Cul-De-Sac, Wooded
Other Parking: There are no garage door remotes. Buyer will have to purchase & program universal remotes.
Parcel#: 84594
Parking: Driveway, Attached Garage, Garage Door Opener, Garage Faces Side
Patio/Porch: Covered, Front Porch, Rear Porch
Security: Carbon Monoxide Detector(s), Smoke Detector(s)
Sewer: Public Sewer
Utilities: Electricity Connected
Water: County Water
Window Features: Insulated Window(s)
Local Schools
High School: North Lincoln
Middle School: North Lincoln
Elementary School: Rock Springs
Listed By / Shown By
Listed By
Agency Name: RE/MAX Executive
Agency Contact: cherieburris@gmail.com
Shown By
Agency Title: Lake Norman Realty
Agency Phone: 704-450-1175

Estimate Your Payment
Estimated Payment
$ 2,947.40 per month $2,794.27 Principal & Interest $0.00 Property Tax (data not provided by mls) $153.13 Homeowner's Insurance
6724 Stoneglen Drive | MLS# 4438044
This single family home located at 6724 Stoneglen Drive , Denver, NC 28037 is currently listed for sale with an asking price of $525,000. This property was built in 2020 and has 4 bedrooms and 3 full and 1 partial baths with 2785 sq. ft. Stoneglen Drive is located in the Glen Meadows subdivision. Search Glen Meadows real estate on www.lakenormanrealty.com today.