
BEDS3
BATHS2 full 2 partial
SQUARE FEET1,805
MLS#4390134
STATUSActive
PROPERTY TYPEResidential - Townhouse
SUBDIVISIONTanners Creek
Property Description
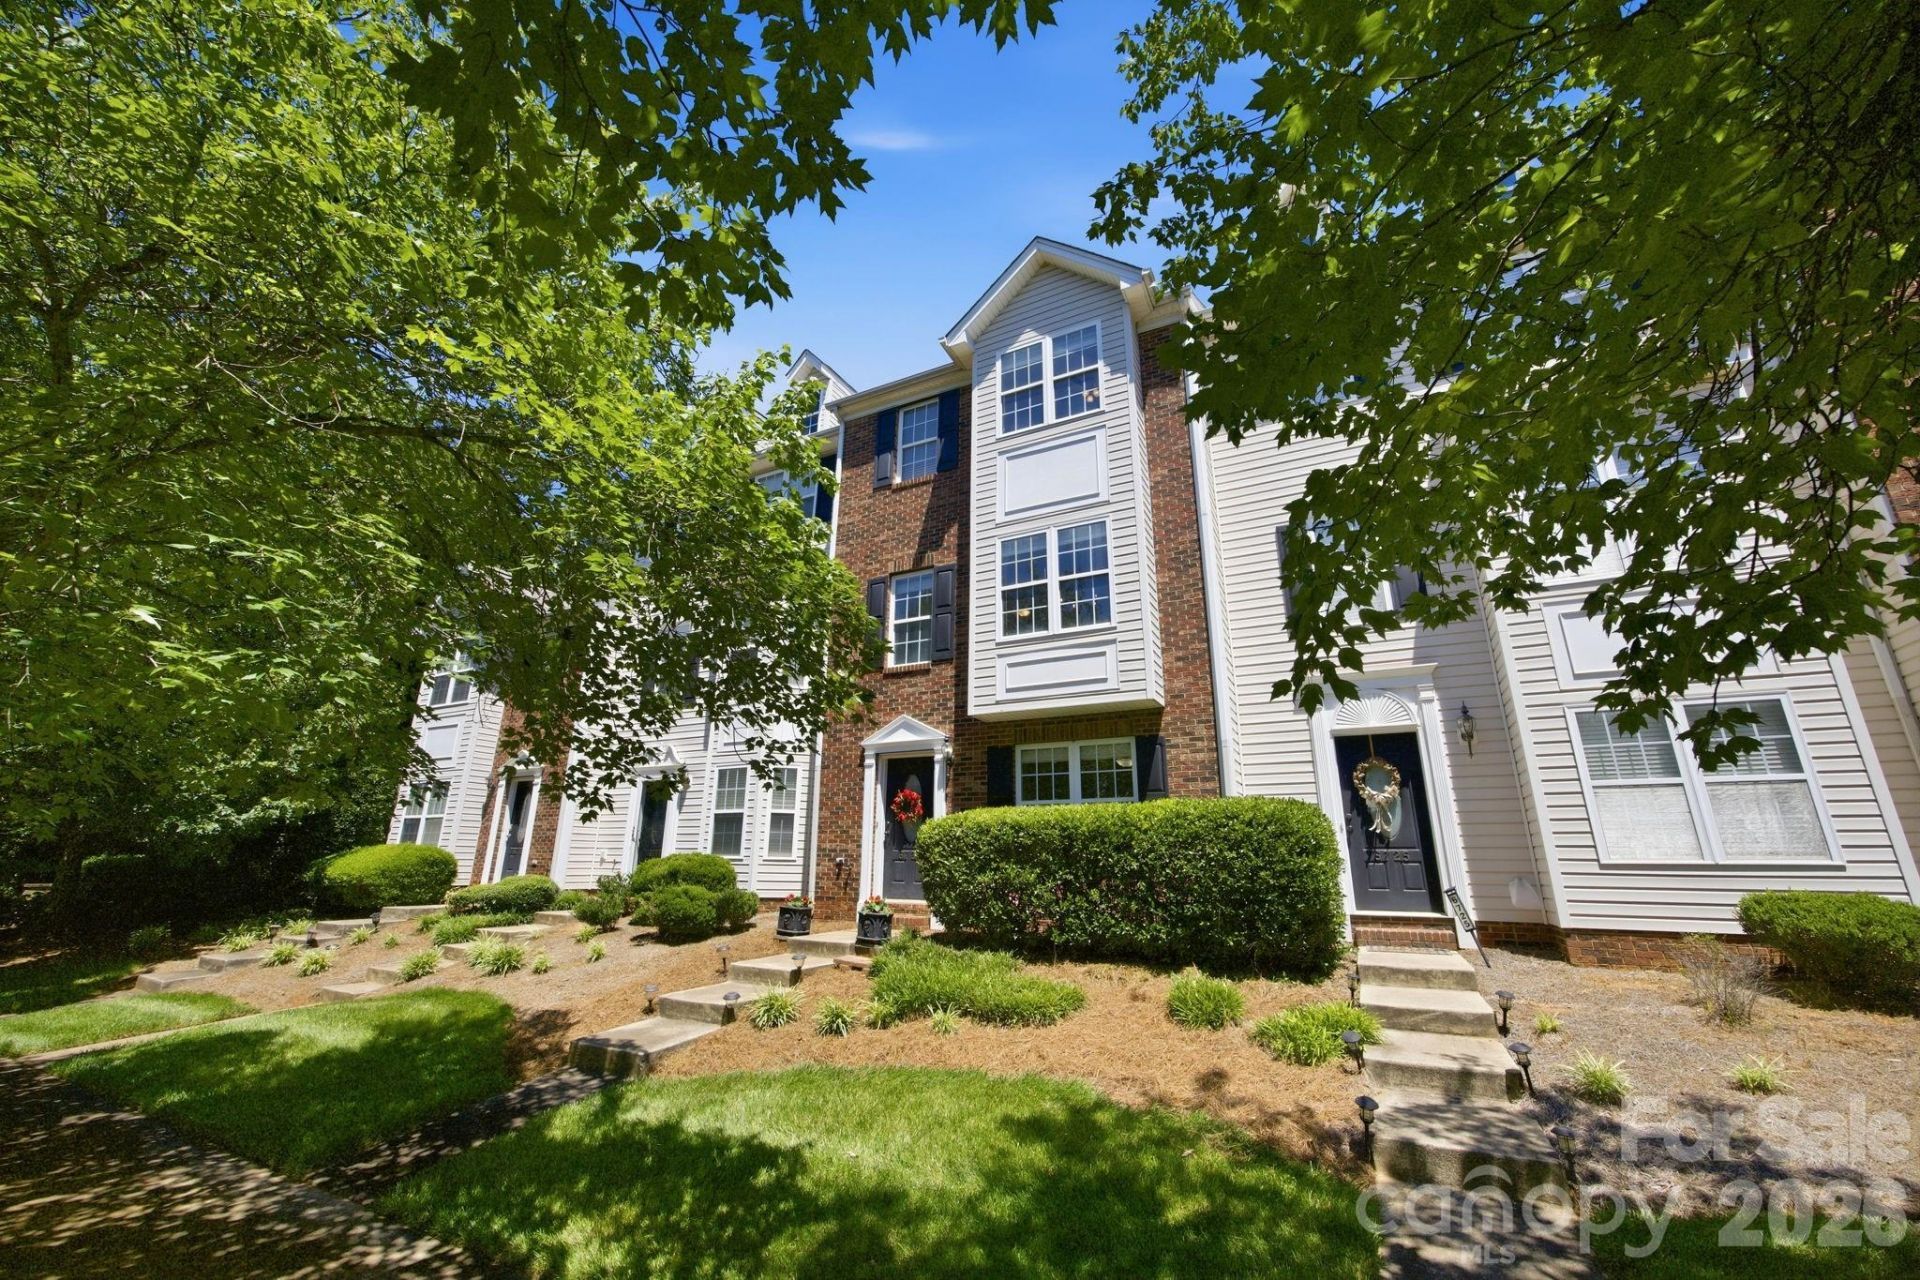
Move-In Ready 3-Story Townhome in Desirable Huntersville! This beautifully maintained townhome offers a versatile and functional floor plan with plenty of space for comfortable living. The lower level features a spacious bonus room, convenient half bath, and an oversized one-car garage with additional storage areas and built-in shelving. The second level is perfect for entertaining, showcasing a bright dining area, spacious kitchen, and an open-concept great room filled with natural light that flows seamlessly to the private deck. On the third level, you'll find a spacious primary suite with a vaulted ceiling and private bath, along with two additional bedrooms, a full secondary bath, and a conveniently located laundry area. Community amenities including a pool, walking trails, sidewalks, playground, dog park, and outdoor gathering spaces. Ideally located near shopping, dining, and major commuting routes, this move-in-ready home offers the perfect blend of comfort, convenience, and lifestyle.
Property Features
Property Type: Residential - Townhouse
Garage: 1 car attached
Heating: Forced Air, Natural Gas
Lot Size: 0.04 Acres
Roof Type: Composition
Year Built: 2001
Amenities
Cable Prewire
Lawn Maintenance
Feature Descriptions
Appliances: Convection Oven, Dishwasher, Double Oven, Dryer, Electric Cooktop, Electric Oven, Electric Range, Exhaust Fan, Gas Water Heater
Community Features: Dog Park, Outdoor Pool, Picnic Area, Playground, Pond, Recreation Area, Sidewalks, Street Lights, Walking Trails
Days on Site: 84
Exterior: Brick Partial, Vinyl
Fireplace: Gas Log, Gas Vented, Insert, Living Room
Foundation: Slab
HOA Fee: $207/ Monthly
Laundry: Electric Dryer Hookup, Laundry Room, Upper Level
Lot Dimensions: 100x100x19x20
Other Parking: 1.5 Car Garage Size
Parcel#: 015-165-03
Parking: Driveway, Attached Garage, Garage Door Opener, Keypad Entry, On Street
Patio/Porch: Deck
Security: Carbon Monoxide Detector(s)
Sewer: Public Sewer
Utilities: Natural Gas, Satellite Internet Available, Underground Power Lines, Wired Internet Available
Water: City
Local Schools
High School: Hopewell
Middle School: Francis Bradley
Elementary School: Barnette
Listed By / Shown By
Listed By
Agency Name: Redfin Corporation
Agency Contact: kelly.rushmann@redfin.com
Shown By
Agency Title: Lake Norman Realty
Agency Phone: 704-450-1175

Estimate Your Payment
Estimated Payment
$ 1,880.16 per month $1,782.48 Principal & Interest $0.00 Property Tax (data not provided by mls) $97.68 Homeowner's Insurance
6721 Mountain Majesty Way | MLS# 4390134
This townhouse located at 6721 Mountain Majesty Way, Huntersville, NC 28078 is currently listed for sale with an asking price of $334,900. This property was built in 2001 and has 3 bedrooms and 2 full and 2 partial baths with 1805 sq. ft. Mountain Majesty Way is located in the Tanners Creek subdivision. Search Tanners Creek real estate on www.lakenormanrealty.com today.