
BEDS3
BATHS2 full
SQUARE FEET1,425
MLS#4443627
STATUSPending
PROPERTY TYPEResidential - Single Family
SUBDIVISIONThe Woods
Property Description
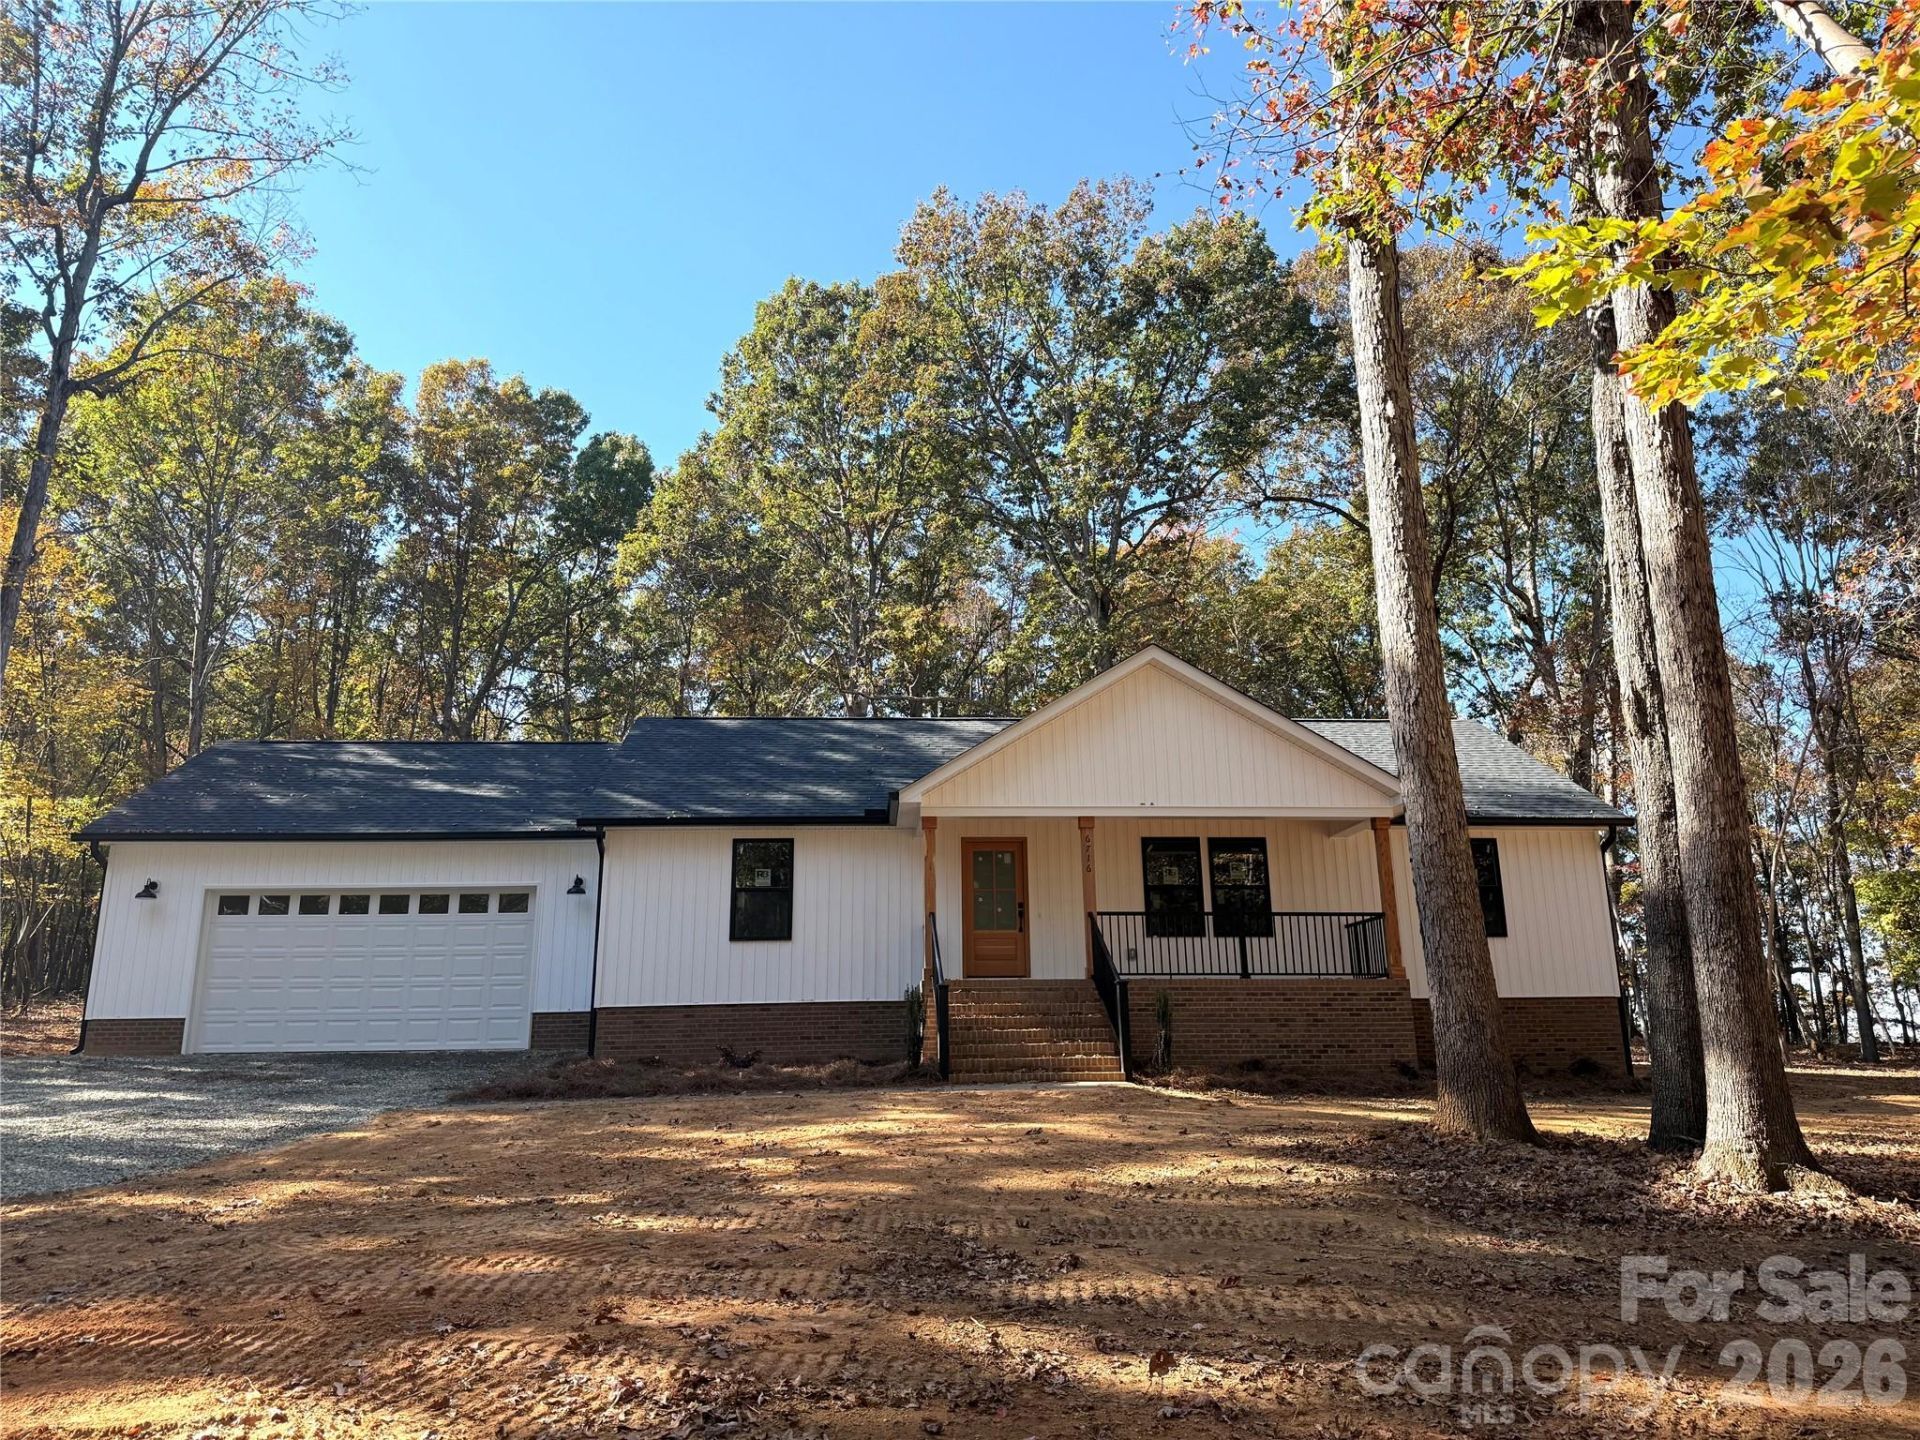
New Construction. Discover your private oasis in this new construction modern farmhouse! Nestled on 2.15 wooded acres, this charming ranch home features high-quality craftsmanship. Enjoy the durability of maintenance-free vertical board and batten vinyl siding, complemented by sleek black windows and gutters. At the heart of the home, a spacious open living area flows seamlessly to the back deck, perfect for entertaining or relaxing. The large kitchen boasts custom soft-close cabinets, a sizable center island with ample bar seating, and high-end stainless steel appliances. The expansive dining area is ideal for a large farmhouse table. The generous primary bedroom includes a walk-in closet and a luxurious ensuite with dual vanity sinks, granite countertops, and a tiled walk-in shower with a glass door. Two additional bedrooms share a well-appointed bathroom. Enjoy the serene front porch, perfect for rocking chairs, and take advantage of the attached two-car garage. No HOA.*** Listing for comp purposes and was contracted by buyer at start of build. - One lot left on this street, can provide plan for future build with a sales price closer to $550K
Property Features
Property Type: Residential - Single Family
Garage: 2 car attached
Heating: Electric, Heat Pump
Home Style: Farmhouse, Ranch
Lot Size: 2.15 Acres
Roof Type: Architectural Shingle
Stories: 1.0
Year Built: 2026
Amenities
Kitchen Island
Pantry
Split Bedroom
Walk-In Closet(s)
Feature Descriptions
Appliances: Dishwasher, Electric Range, Microwave
Exterior: Vinyl
Flooring: Vinyl
Foundation: Crawl Space
Laundry: Laundry Room, Main Level
Lot: Private, Wooded
Parcel#: 02-067-008-K
Parking: Driveway, Attached Garage
Patio/Porch: Covered, Deck, Front Porch, Rear Porch
Sewer: Septic Installed
Utilities: Cable Available
Water: Well
Local Schools
High School: Unspecified
Middle School: Unspecified
Elementary School: Unspecified
Listed By / Shown By
Listed By
Agency Name: ProStead Realty
Agency Contact: Emilyprice1130@gmail.com
Shown By
Agency Title: Lake Norman Realty
Agency Phone: 704-450-1175

Estimate Your Payment
Estimated Payment
$ 2,273.71 per month $2,155.58 Principal & Interest $0.00 Property Tax (data not provided by mls) $118.13 Homeowner's Insurance
6716 Jesse Rushing Road , Unit 4 | MLS# 4443627
This single family home located at 6716 Jesse Rushing Road , Unit 4, Marshville, NC 28103 is currently listed for sale with an asking price of $405,000. This property was built in 2026 and has 3 bedrooms and 2 full baths with 1425 sq. ft. Jesse Rushing Road , Unit 4 is located in the The Woods subdivision. Search The Woods real estate on www.lakenormanrealty.com today.