
BEDS4
BATHS2 full
SQUARE FEET1,723
MLS#4435077
STATUSActive
PROPERTY TYPEResidential - Single Family
SUBDIVISIONEastfield Ridge
Property Description
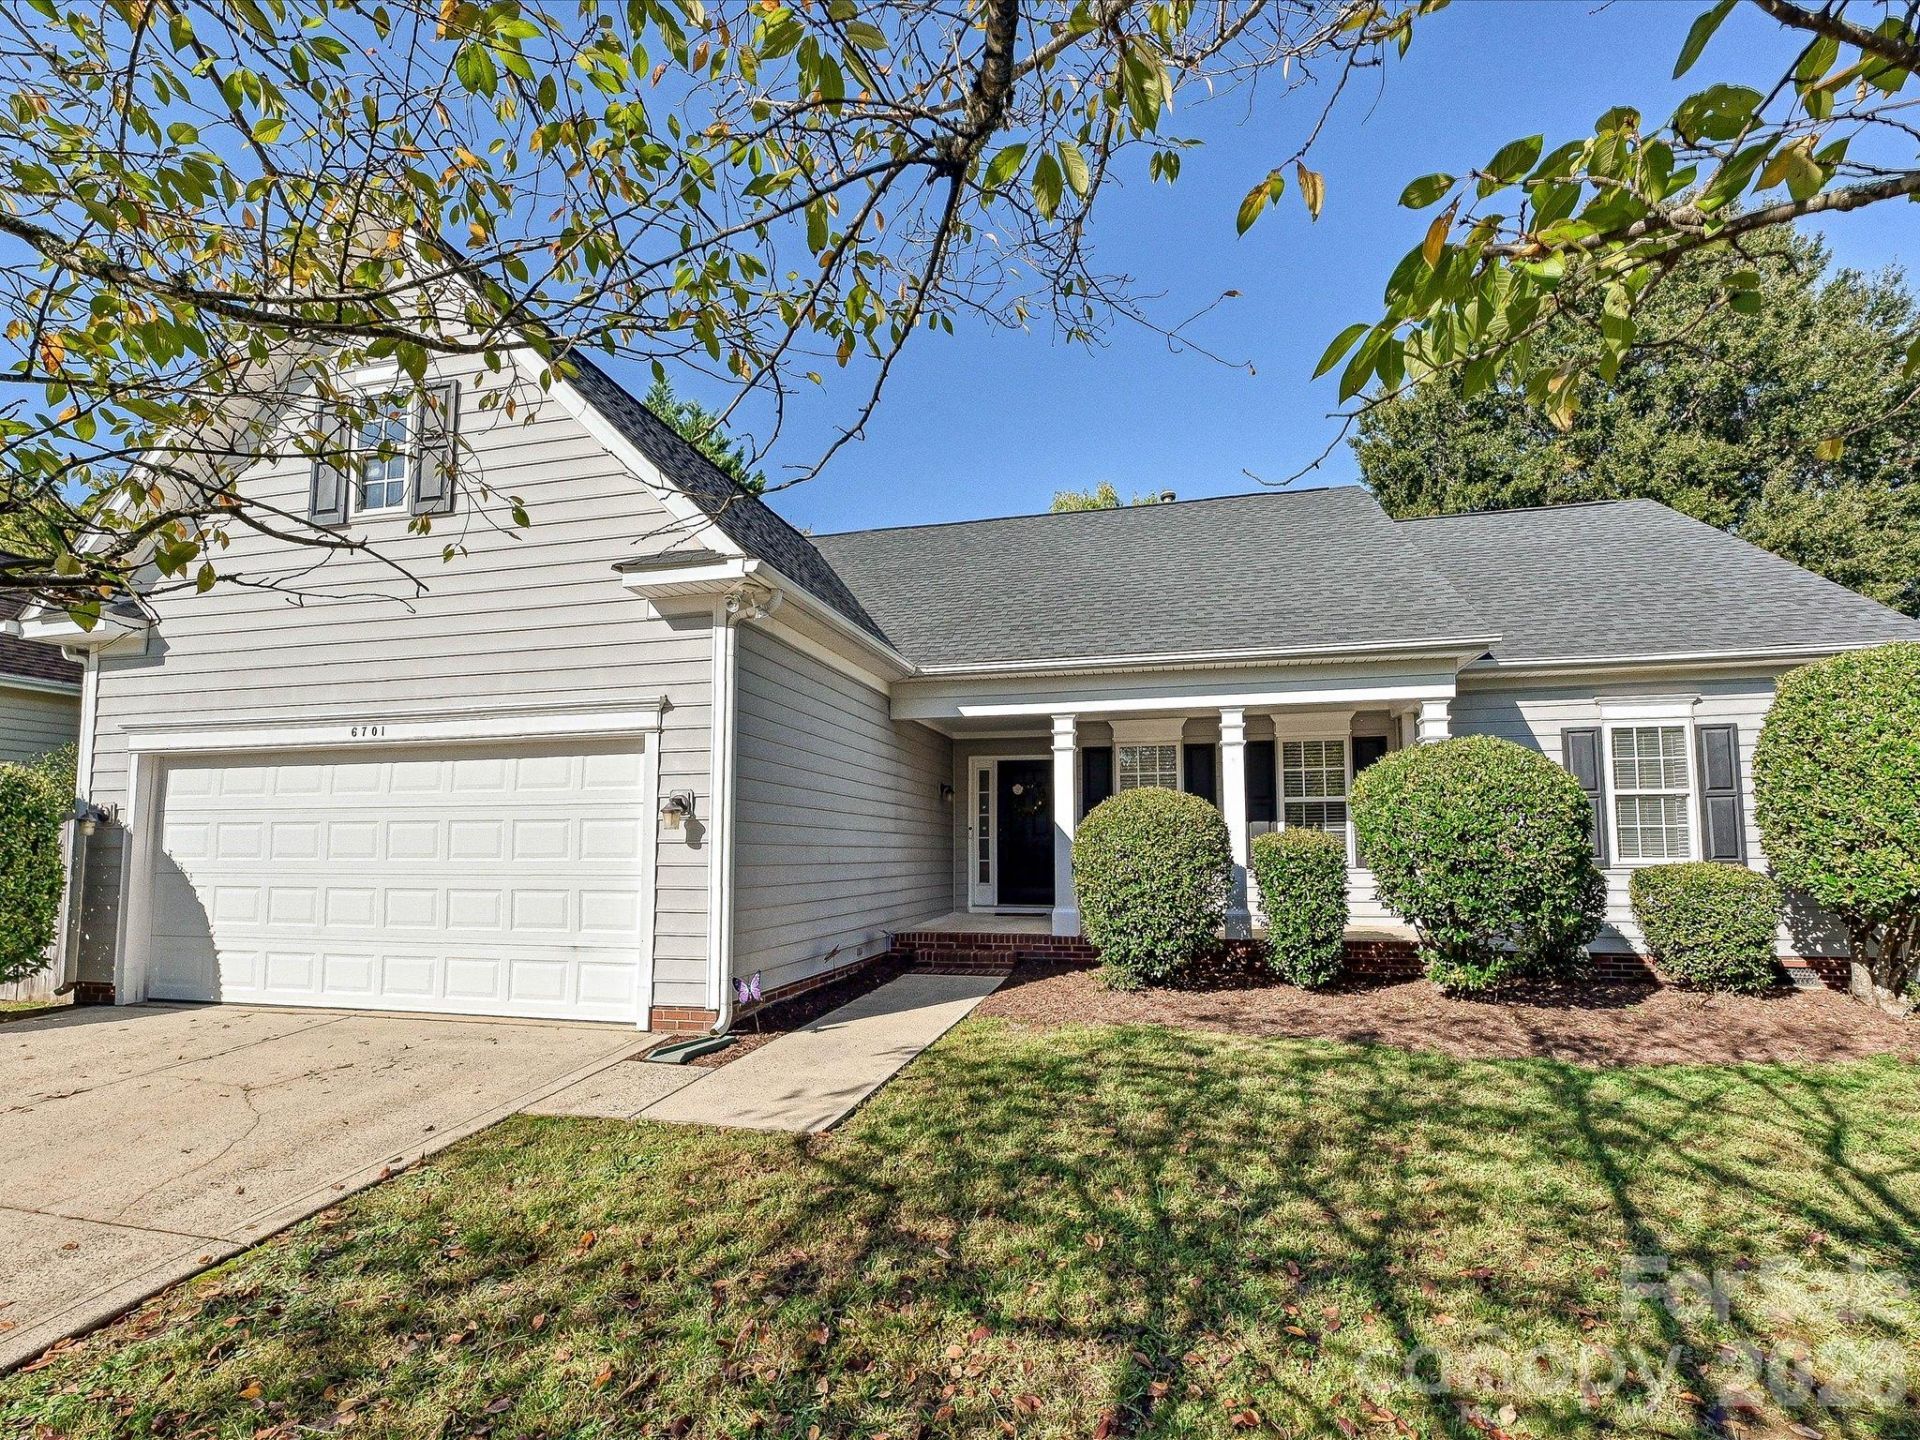
Welcome home to this inviting, thoughtfully updated 4 bedroom, 2 full bath home in the conveniently located Eastfield Ridge Neighborhood! Hardwood floors throughout the main living level and new paint in the entry, kitchen, dining, living room areas create a fresh and welcoming backdrop for everyday living. Three main floor bedrooms , including the primary, offer convenience, while the fourth bedroom upstairs provides a versatile flex space for a home office or bonus room. Updated bathrooms feature new vanities and tile flooring, and custom closets in the secondary bedrooms add a thoughtful touch of organization. Step outside onto the new 18'x15' deck just ready for a quiet morning coffee, relaxed evenings, and gatherings with friends. Major improvements include a new roof in 2024, a new furnace and water heater in 2025, and new crawl space insulation and vapor barrier in 2026. With shopping, restaurants, parks, and easy highway access nearby, this charming home offers everything you are hoping to find!
Property Features
Property Type: Residential - Single Family
Fenced: Yes
Garage: 2 car attached
Heating: Natural Gas
Home Style: Traditional
Lot Size: 0.23 Acres
Roof Type: Architectural Shingle
Year Built: 1998
Amenities
Garden Tub
Open Floorplan
Walk-In Closet(s)
Feature Descriptions
Appliances: Dishwasher, Electric Oven, Gas Water Heater, Microwave
Exterior: Vinyl
Fireplace: Gas, Living Room
Flooring: Tile, Wood
Foundation: Crawl Space
HOA Fee: $180/ Annually
Laundry: Laundry Closet
Lot: Infill Lot, Level
Lot Dimensions: 72x150x72x135
Parcel#: 02708213
Parking: Driveway, Attached Garage
Patio/Porch: Deck
Sewer: Public Sewer
Utilities: Cable Available, Electricity Connected, Natural Gas
Water: City
Local Schools
High School: Unspecified
Middle School: Unspecified
Elementary School: Unspecified
Listed By / Shown By
Listed By
Agency Name: Helen Adams Realty
Agency Contact: kgestwicki@helenadamsrealty.com
Shown By
Agency Title: Lake Norman Realty
Agency Phone: 704-450-1175

Estimate Your Payment
Estimated Payment
$ 2,189.49 per month $2,075.74 Principal & Interest $0.00 Property Tax (data not provided by mls) $113.75 Homeowner's Insurance
6701 Sweetfield Drive | MLS# 4435077
This single family home located at 6701 Sweetfield Drive , Charlotte, NC 28269 is currently listed for sale with an asking price of $390,000. This property was built in 1998 and has 4 bedrooms and 2 full baths with 1723 sq. ft. Sweetfield Drive is located in the Eastfield Ridge subdivision. Search Eastfield Ridge real estate on www.lakenormanrealty.com today.