
BEDS3
BATHS3 full
MLS#1239626
STATUSActive
PROPERTY TYPEResidential - Single Family
SUBDIVISIONStonehenge
Property Description
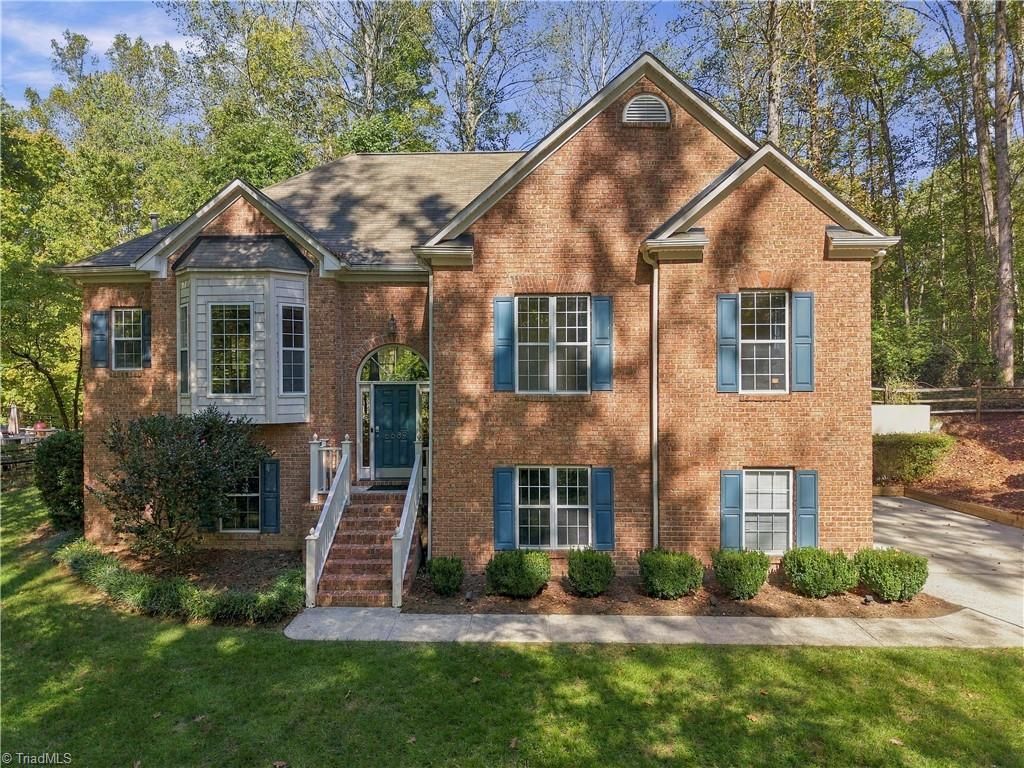
Welcome home to this beautifully updated home on 1.69 acres in Oak Ridge! Offering over 2,700 square feet, this home features 3 bedrooms plus a flexible office/flex room with a closet and 3 full baths. The oversized primary suite provides plenty of room to unwind, including a separate sitting area. Updated kitchen and bathrooms give the home a fresh, move-in-ready feel, while the three-season sunroom with vaulted ceiling is the perfect spot to enjoy the peaceful, wooded setting. Step outside to the deck overlooking the spacious backyard or relax in the hot tub. The basement offers a large recreation room for additional living and entertaining space, plus a 2-car garage. Major system updates include a new tankless water heater in 2025 and HVAC systems from 2025 and 2017. With updated systems, flexible living spaces, and a fantastic Oak Ridge location, this home is ready for its next owners to move in and make it their own.
Property Features
Property Type: Residential - Single Family
Cooling: Central Air
Fenced: Yes
Fireplaces: 1
Fuel Type: Electric, Natural Gas
Garage: 2
Garage: Basement Garage
Heating: Forced Air, Heat Pump, Electric, Natural Gas
Lot Size: 1.69 Acres
Stories: 1.0
Year Built: 1995
Feature Descriptions
Appliance: Microwave, Dishwasher, Exhaust Fan, Free-Standing Range, Gas Water Heater, Tankless Water Heater
Attic: Pulldown Stairs
Days on Site: 1
Energy: Insulated Windows, Storm Doors
Exterior: Brick, Vinyl Siding
Exterior: Garden
Fireplace: Gas Log, Living Room
Flooring: Carpet, Tile, Vinyl, Wood
HOA: Yes
HOA Fee: 225
Interior: Ceiling Fan(s), Dead Bolt(s), Pantry, Separate Shower
Lot: City Lot, Partially Wooded, Sloped
Lot Dimensions: 1.69 acre(s)
Sewer: Septic Tank
Total Rooms: 12
Water: Well
Water Heater: Gas, Tankless
Wooded: Yes
Local Schools
High School: Northwest
Middle School: Northwest
Elementary School: Oak Ridge
Listed By / Shown By
Listed By
Agency Name: Carolina Home Partners by eXp Realty
Agency Contact: 336-218-3986
Shown By
Agency Title: Lake Norman Realty
Agency Phone: 704-450-1175

Estimate Your Payment
Estimated Payment
$ 2,801.43 per month $2,655.89 Principal & Interest $0.00 Property Tax (data not provided by mls) $145.54 Homeowner's Insurance
6689 Currieton Drive | MLS# 1239626
This single family home located at 6689 Currieton Drive, Oak Ridge, NC 27310 is currently listed for sale with an asking price of $499,000. This property was built in 1995 and has 3 bedrooms and 3 full baths. Currieton Drive is located in the Stonehenge subdivision. Search Stonehenge real estate on www.lakenormanrealty.com today.