
BEDS4
BATHS2 full 1 partial
SQUARE FEET2,357
MLS#4407147
STATUSActive
PROPERTY TYPEResidential - Single Family
SUBDIVISIONBrightwood Farm
Property Description
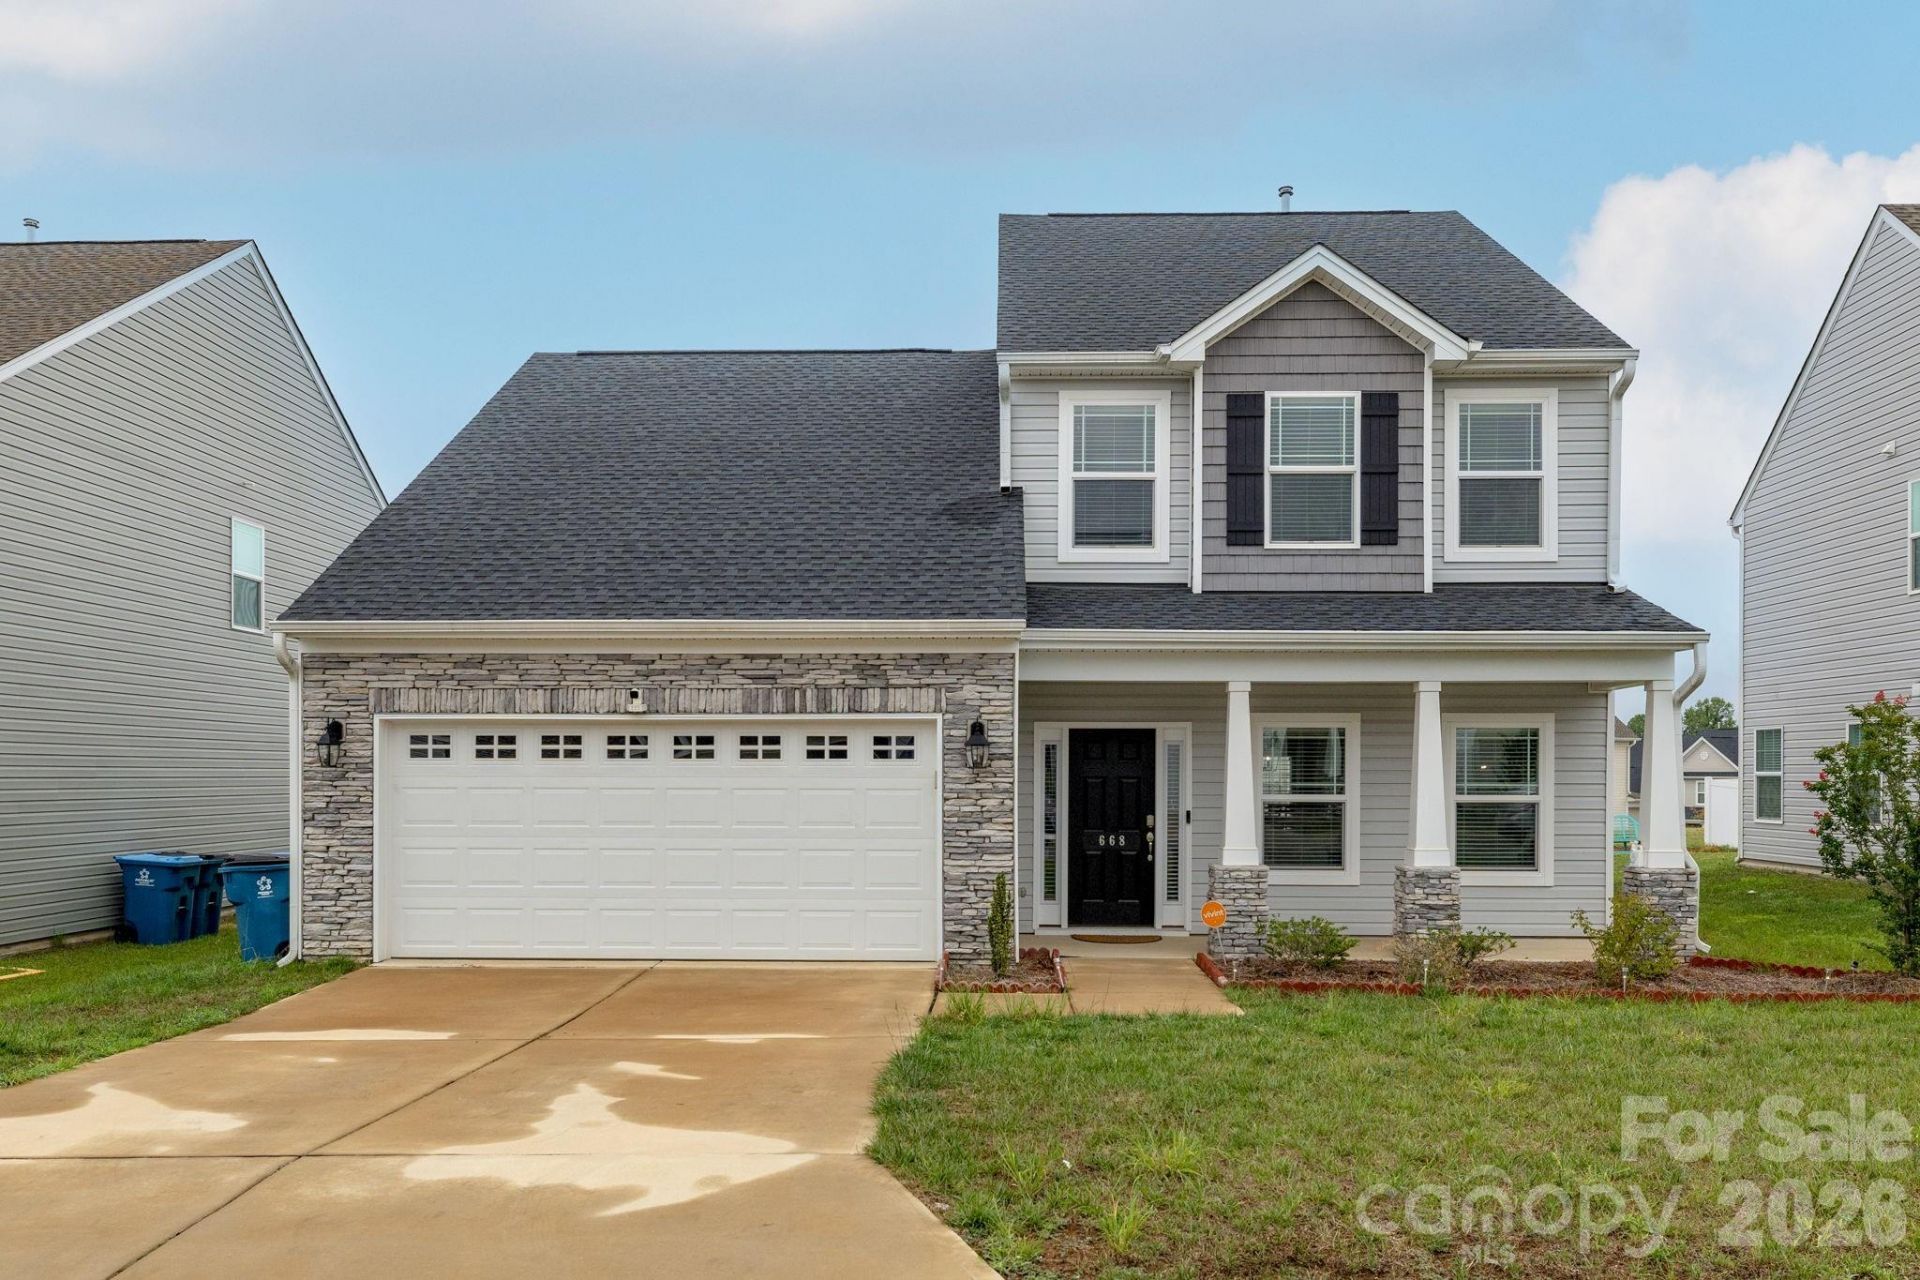
Eligible for (no down payment) USDA financing for qualified buyers! Built in 2023, this Charlotte floor plan by Royal Homes offers the perfect combination of space, comfort, and convenience. The open layout features 9-ft ceilings on the main level and a main-level primary suite. Upstairs, you'll find a versatile loft ideal for a media room, home office, or play area, along with three additional bedrooms, including an oversized fourth bedroom. The kitchen comes fully equipped with all appliances remaining, making your move even easier. Enjoy step-free entry, a welcoming covered front porch, and a covered back patio perfect for relaxing or entertaining. The seller has added leaf guards to the gutters. The HOA includes outstanding amenities, including a fitness center, swimming pool, clubhouse, & tennis courts. Neighborhood sidewalks, Conveniently located just minutes from Greensboro and minutes from Stoney Creek Golf Club, this home offers the ideal balance of neighborhood living with easy access to shopping, dining, and major highways.
Property Features
Property Type: Residential - Single Family
Garage: 2 car attached
Heating: Floor Furnace
Home Style: Traditional
Lot Size: 0.15 Acres
Year Built: 2023
Feature Descriptions
Appliances: Dishwasher, Microwave, Refrigerator
Days on Site: 17
Exterior: Stone, Vinyl
Flooring: Carpet, Vinyl
Foundation: Slab
HOA Fee: $86.94/ Monthly
Laundry: Mud Room
Parcel#: 0236997
Parking: Driveway, Attached Garage
Patio/Porch: Front Porch, Patio, Porch
Sewer: Public Sewer
Water: City
Local Schools
High School: Eastern Guilford
Middle School: Eastern Guilford
Elementary School: Unspecified
Listed By / Shown By
Listed By
Agency Name: RE/MAX Preferred Properties
Agency Contact: tabitha.westmorelandrealtor@gmail.com
Shown By
Agency Title: Lake Norman Realty
Agency Phone: 704-450-1175

Estimate Your Payment
Estimated Payment
$ 2,104.72 per month $1,995.38 Principal & Interest $0.00 Property Tax (data not provided by mls) $109.35 Homeowner's Insurance
668 Palomino Mustang Drive | MLS# 4407147
This single family home located at 668 Palomino Mustang Drive , Whitsett, NC 27377 is currently listed for sale with an asking price of $374,900. This property was built in 2023 and has 4 bedrooms and 2 full and 1 partial baths with 2357 sq. ft. Palomino Mustang Drive is located in the Brightwood Farm subdivision. Search Brightwood Farm real estate on www.lakenormanrealty.com today.