
BEDS3
BATHS3 full 1 partial
SQUARE FEET3,641
MLS#4441732
STATUSComing Soon
PROPERTY TYPEResidential - Single Family
SUBDIVISIONPark Creek
Property Description
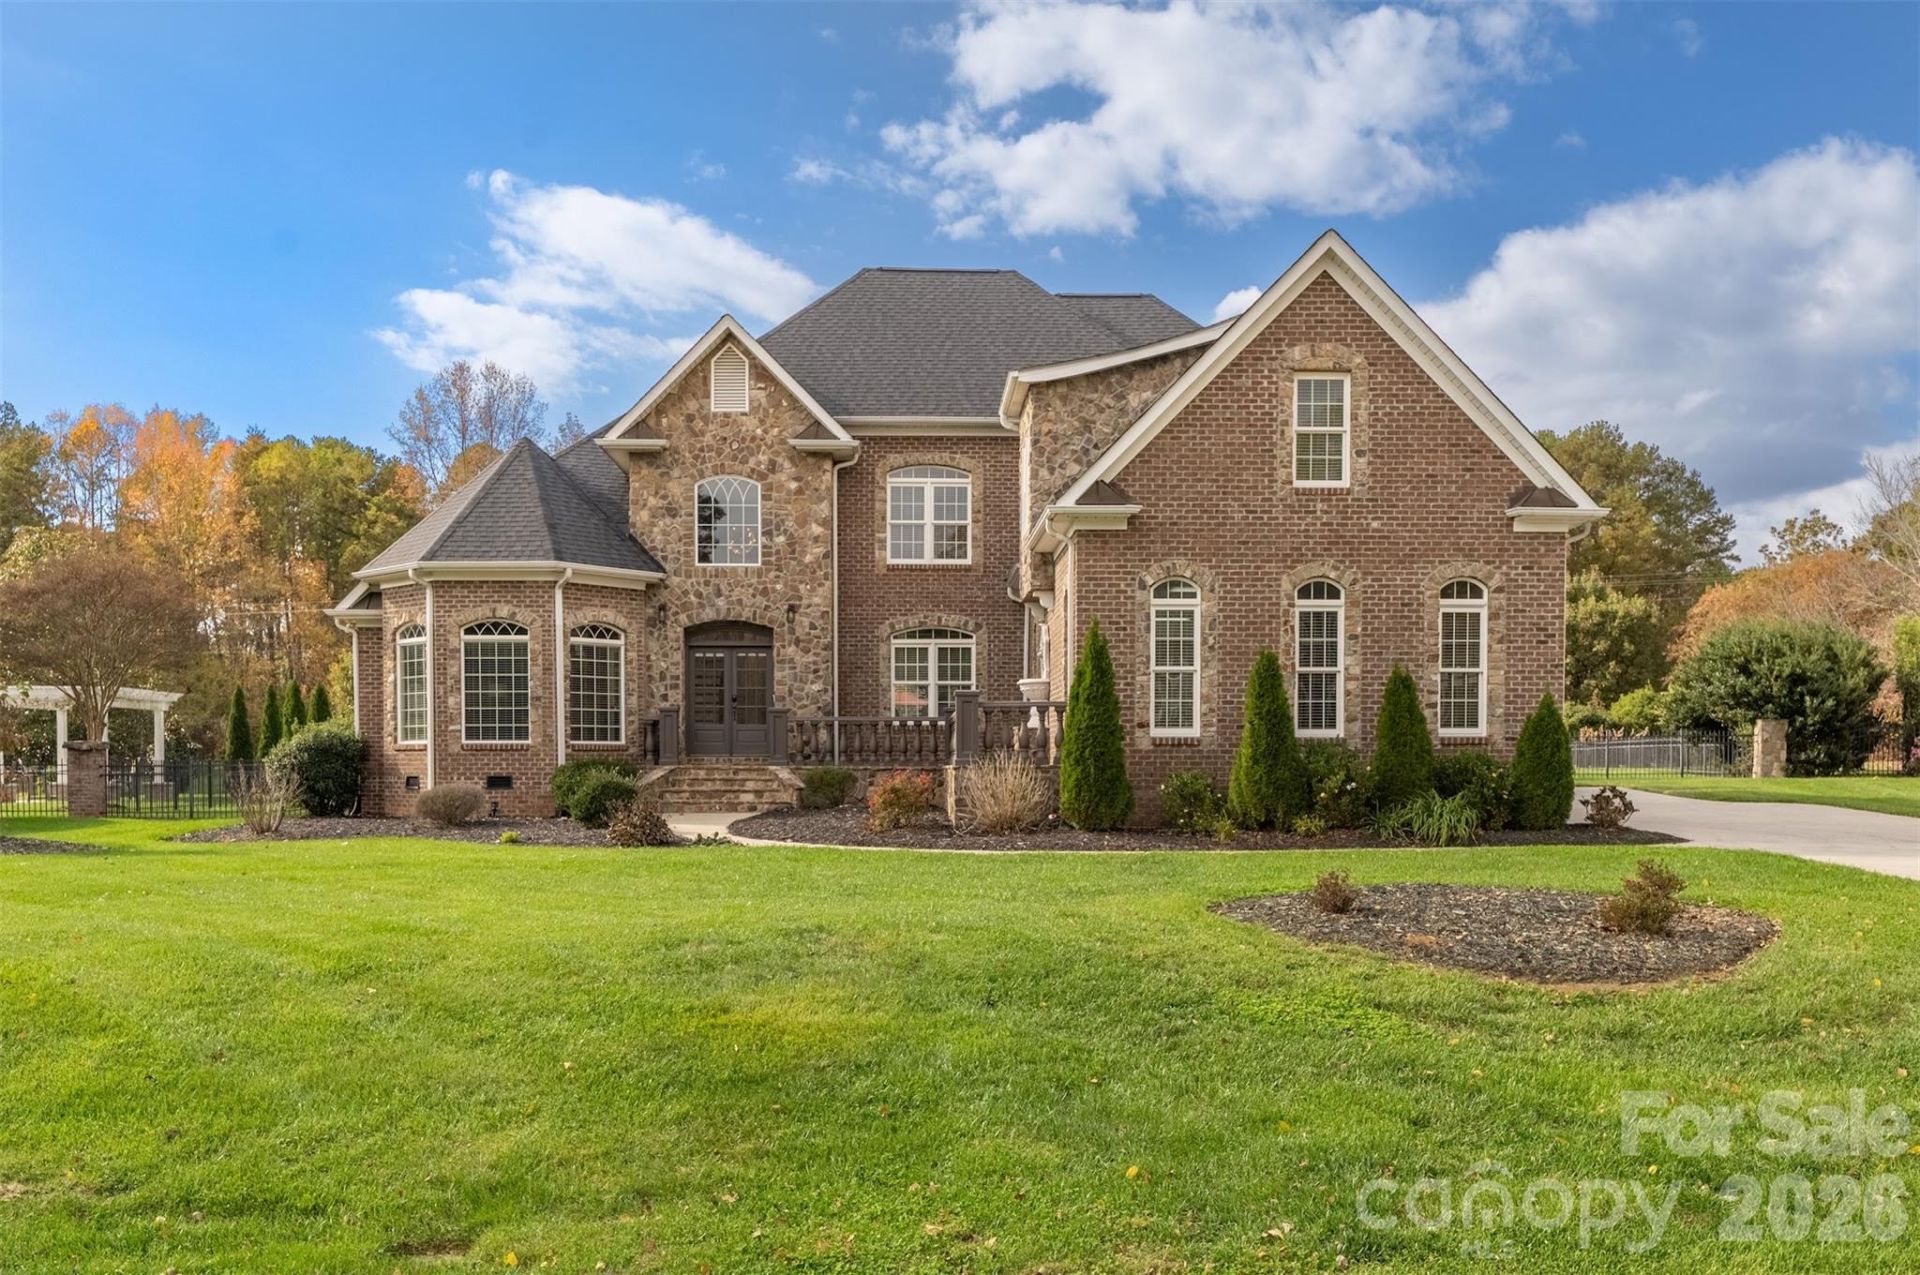
A gated Davidson address, 0.61 flat and fenced acres, and the primary suite on the main level. This brick and stone custom home sits on a quiet private street inside Park Creek. The two-story great room has coffered ceilings, a fireplace and motorized blinds that raise and lower at the touch of a button, with hardwood floors and detailed millwork throughout. The kitchen is built around a large center island with granite and gas cooking, and it opens to a sunny breakfast nook and a family room with a second fireplace. The main-level primary suite has a soaking tub, a glass shower, dual vanities and a walk-in closet. A bay-windowed office behind French doors, a formal dining room, a powder room and main-level laundry finish the first floor. Upstairs are two bedrooms, two full baths and a 17 x 32 bonus room ready for a media room, gym or playroom. Out back, a stone patio opens to a level, irrigated lawn with real room to play, all of it fenced. A side-load 3-car garage, a 2019 roof and a gas tankless water heater round it out. Inside the gate are private lit streets, newly refurbished tennis and pickleball courts and walking trails, all with Cabarrus County taxes.
Property Features
Property Type: Residential - Single Family
Fenced: Yes
Garage: 3 car attached
Heating: Natural Gas
Home Style: Traditional
Lot Size: 0.61 Acres
Roof Type: Architectural Shingle
Year Built: 2005
Amenities
Entrance Foyer
Kitchen Island
Walk-In Closet(s)
In-Ground Irrigation
Feature Descriptions
Appliances: Dishwasher, Exhaust Hood, Gas Range, Gas Water Heater, Tankless Water Heater
Community Features: Gated, Pickleball, Street Lights, Tennis Court(s), Walking Trails
Exterior: Brick Partial, Stone
Foundation: Crawl Space
HOA Fee: $110/ Monthly
Laundry: Utility Room, Main Level
Lot: Level
Parcel#: 4684-83-0453-0000
Parking: Driveway, Attached Garage, Garage Faces Side
Patio/Porch: Front Porch, Patio
Sewer: Septic Installed
Water: Community Well
Local Schools
High School: Northwest Cabarrus
Middle School: Northwest Cabarrus
Elementary School: Charles E. Boger
Listed By / Shown By
Listed By
Agency Name: The Agency - Charlotte
Agency Contact: ryan.palmer@theagencyre.com
Shown By
Agency Title: Lake Norman Realty
Agency Phone: 704-450-1175

Estimate Your Payment
Estimated Payment
$ 4,771.97 per month $4,524.06 Principal & Interest $0.00 Property Tax (data not provided by mls) $247.92 Homeowner's Insurance
6671 Fox Ridge Circle | MLS# 4441732
This single family home located at 6671 Fox Ridge Circle, Davidson, NC 28036 is currently listed for sale with an asking price of $850,000. This property was built in 2005 and has 3 bedrooms and 3 full and 1 partial baths with 3641 sq. ft. Fox Ridge Circle is located in the Park Creek subdivision. Search Park Creek real estate on www.lakenormanrealty.com today.