
BEDS4
BATHS2 full 1 partial
SQUARE FEET2,028
MLS#4442955
STATUSActive
PROPERTY TYPEResidential - Single Family
SUBDIVISIONHallow Court
Property Description
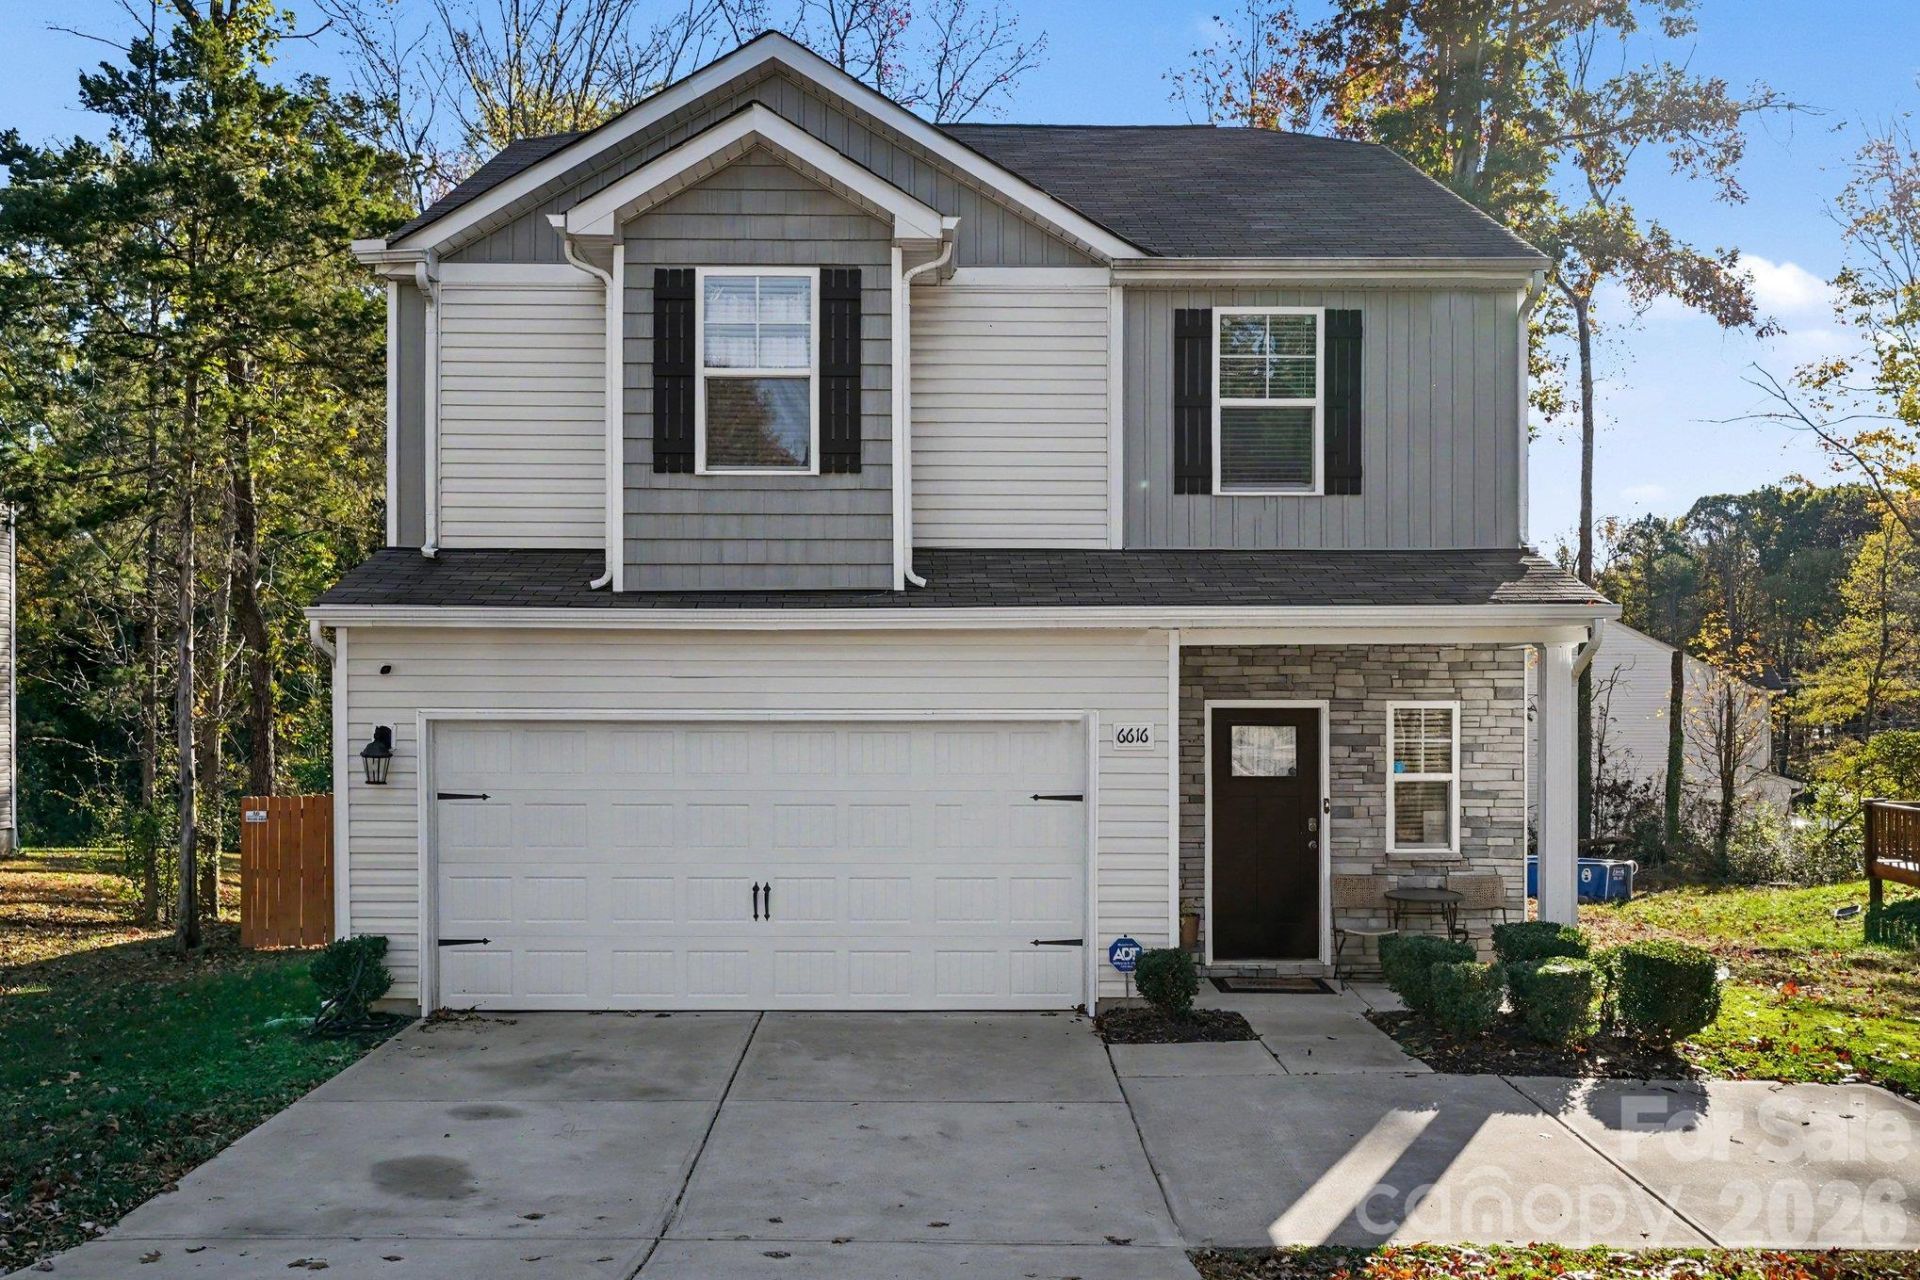
Welcome to 6616 Plott Road in Charlotte! Built in 2020, this spacious two-story home offers 4 bedrooms, 2.5 bathrooms, approximately 2,028 square feet of heated living area, and NO HOA! Enjoy an inviting open floor plan featuring luxury vinyl plank flooring on the main level, an electric fireplace in the living room, and a well-appointed kitchen with granite countertops, stainless steel appliances, a center island with seating, and a walk-in pantry.Upstairs, the primary suite features a private bathroom and walk-in closet, while three additional bedrooms and a conveniently located laundry closet provide plenty of space and functionality.Step outside to enjoy the covered, screened-in deck with ceiling fan overlooking a spacious, mostly level, fully fenced backyard?ideal for outdoor entertaining, gardening, or relaxing. Additional highlights include an attached two-car garage, generous driveway parking, and city water and sewer.Conveniently located in Charlotte with access to shopping, dining, and everyday amenities. Don't miss this opportunity to own a move-in-ready-looking, newer-construction home with room to enjoy both indoors and out. Schedule your private showing today!
Property Features
Property Type: Residential - Single Family
Fenced: Yes
Garage: 2 car attached
Heating: Heat Pump, Electric
Lot Size: 0.28 Acres
Year Built: 2020
Amenities
Walk-In Closet(s)
Walk-In Pantry
Attic Stairs Pulldown
Kitchen Island
Open Floorplan
Feature Descriptions
Appliances: Dishwasher, Electric Range, Microwave
Exterior: Vinyl, Brick Partial
Fireplace: Living Room, Electric
Flooring: Vinyl, Carpet, Tile
Foundation: Slab
Laundry: Upper Level, Laundry Closet
Other Parking: Attached 2-car garage, automatic opener/remotes; concrete driveway, approx 4
Parcel#: 108-011-52
Parking: Driveway, Attached Garage, Garage Door Opener
Patio/Porch: Screened, Covered, Deck, Rear Porch
Sewer: Public Sewer
Water: City
Local Schools
High School: Rocky River
Middle School: Northridge
Elementary School: J.W. Grier
Listed By / Shown By
Listed By
Agency Name: Mark Spain Real Estate
Agency Contact: larrygraham@markspain.com
Shown By
Agency Title: Lake Norman Realty
Agency Phone: 704-450-1175

Estimate Your Payment
Estimated Payment
$ 2,240.02 per month $2,123.65 Principal & Interest $0.00 Property Tax (data not provided by mls) $116.38 Homeowner's Insurance
6616 Plott Road | MLS# 4442955
This single family home located at 6616 Plott Road, Charlotte, NC 28215 is currently listed for sale with an asking price of $399,000. This property was built in 2020 and has 4 bedrooms and 2 full and 1 partial baths with 2028 sq. ft. Plott Road is located in the Hallow Court subdivision. Search Hallow Court real estate on www.lakenormanrealty.com today.