
BEDS3
BATHS2 full 1 partial
MLS#1224032
STATUSActive
PROPERTY TYPEResidential - Single Family
SUBDIVISIONPinewood
Property Description
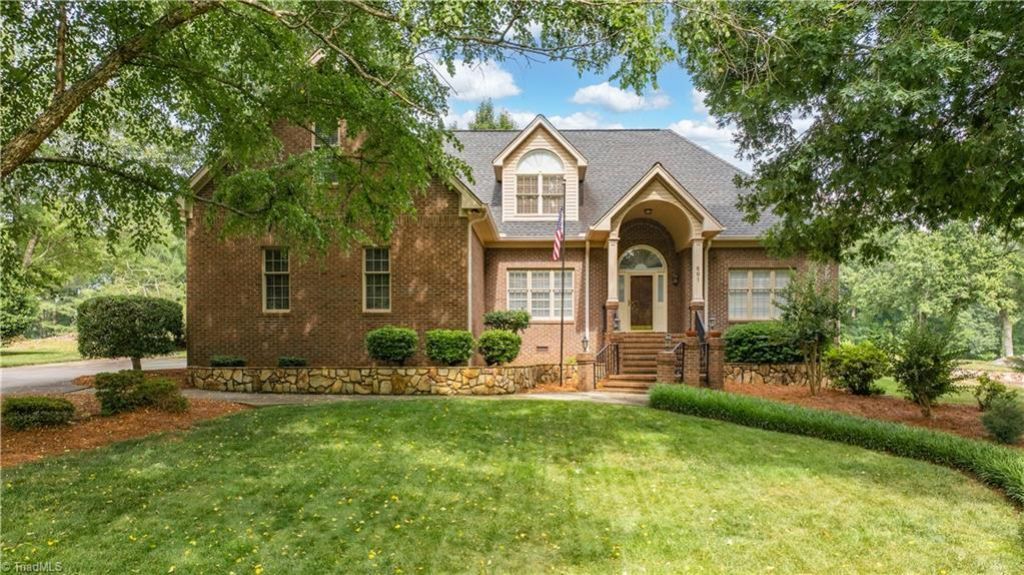
Wake up to beautiful views of Hole #7 at Pinewood Golf Course from this inviting brick home that perfectly blends comfort & space! Filled w/natural light, the freshly painted interior features hardwood & tile flooring throughout the main, a soaring vaulted great room w/built-in shelving & cozy gas log fireplace. The updated kitchen boasts new granite countertops, an eat-at island, breakfast area & built-in desk. Entertain in the formal dining room. Main-level primary suite offers two walk-in closets and a beautifully renovated bath w/double granite vanity, jetted tub & separate shower. Upstairs, you'll find 2 spacious bedrooms, a full bath, & a versatile bonus room perfect for a playroom, office, or media space! Outside, enjoy peaceful golf course views from the stunning rock patio surrounded by picturesque landscaping & charming stone walkways. Complete with a 2-car attached garage, paved driveway, and an exceptional location, this home offers the lifestyle you've been looking for!
Property Features
Property Type: Residential - Single Family
Cooling: Central Air
Fireplaces: 1
Fuel Type: Electric
Garage: 2 car attached
Garage: Attached Garage
Heating: Heat Pump, Multiple Systems, Electric
Lot Size: 0.42 Acres
Stories: 1.5
Year Built: 1995
Feature Descriptions
Appliance: Microwave, Dishwasher, Free-Standing Range, Electric Water Heater
Attic: Access Only
Days on Site: 121
Exterior: Brick
Fireplace: Gas Log, Great Room
Flooring: Carpet, Tile, Wood
Interior: Built-in Features, Ceiling Fan(s), Kitchen Island, Separate Shower, Vaulted Ceiling(s)
Lot Dimensions: 0.42 acre(s)
Sewer: Septic Tank
Total Rooms: 9
Water: Public
Water Heater: Electric
Listed By / Shown By
Listed By
Agency Name: RE/MAX Central Realty
Agency Contact: 336-626-5600
Shown By
Agency Title: Lake Norman Realty
Agency Phone: 704-450-1175

Estimate Your Payment
Estimated Payment
$ 3,228.10 per month $3,060.39 Principal & Interest $0.00 Property Tax (data not provided by mls) $167.71 Homeowner's Insurance
661 Nassau Trail | MLS# 1224032
This single family home located at 661 Nassau Trail, Asheboro, NC 27205 is currently listed for sale with an asking price of $575,000. This property was built in 1995 and has 3 bedrooms and 2 full and 1 partial baths. Nassau Trail is located in the Pinewood subdivision. Search Pinewood real estate on www.lakenormanrealty.com today.