
BEDS3
BATHS2 full 1 partial
SQUARE FEET1,680
MLS#4437959
STATUSActive
PROPERTY TYPEResidential - Townhouse
SUBDIVISIONCannon Village
Property Description
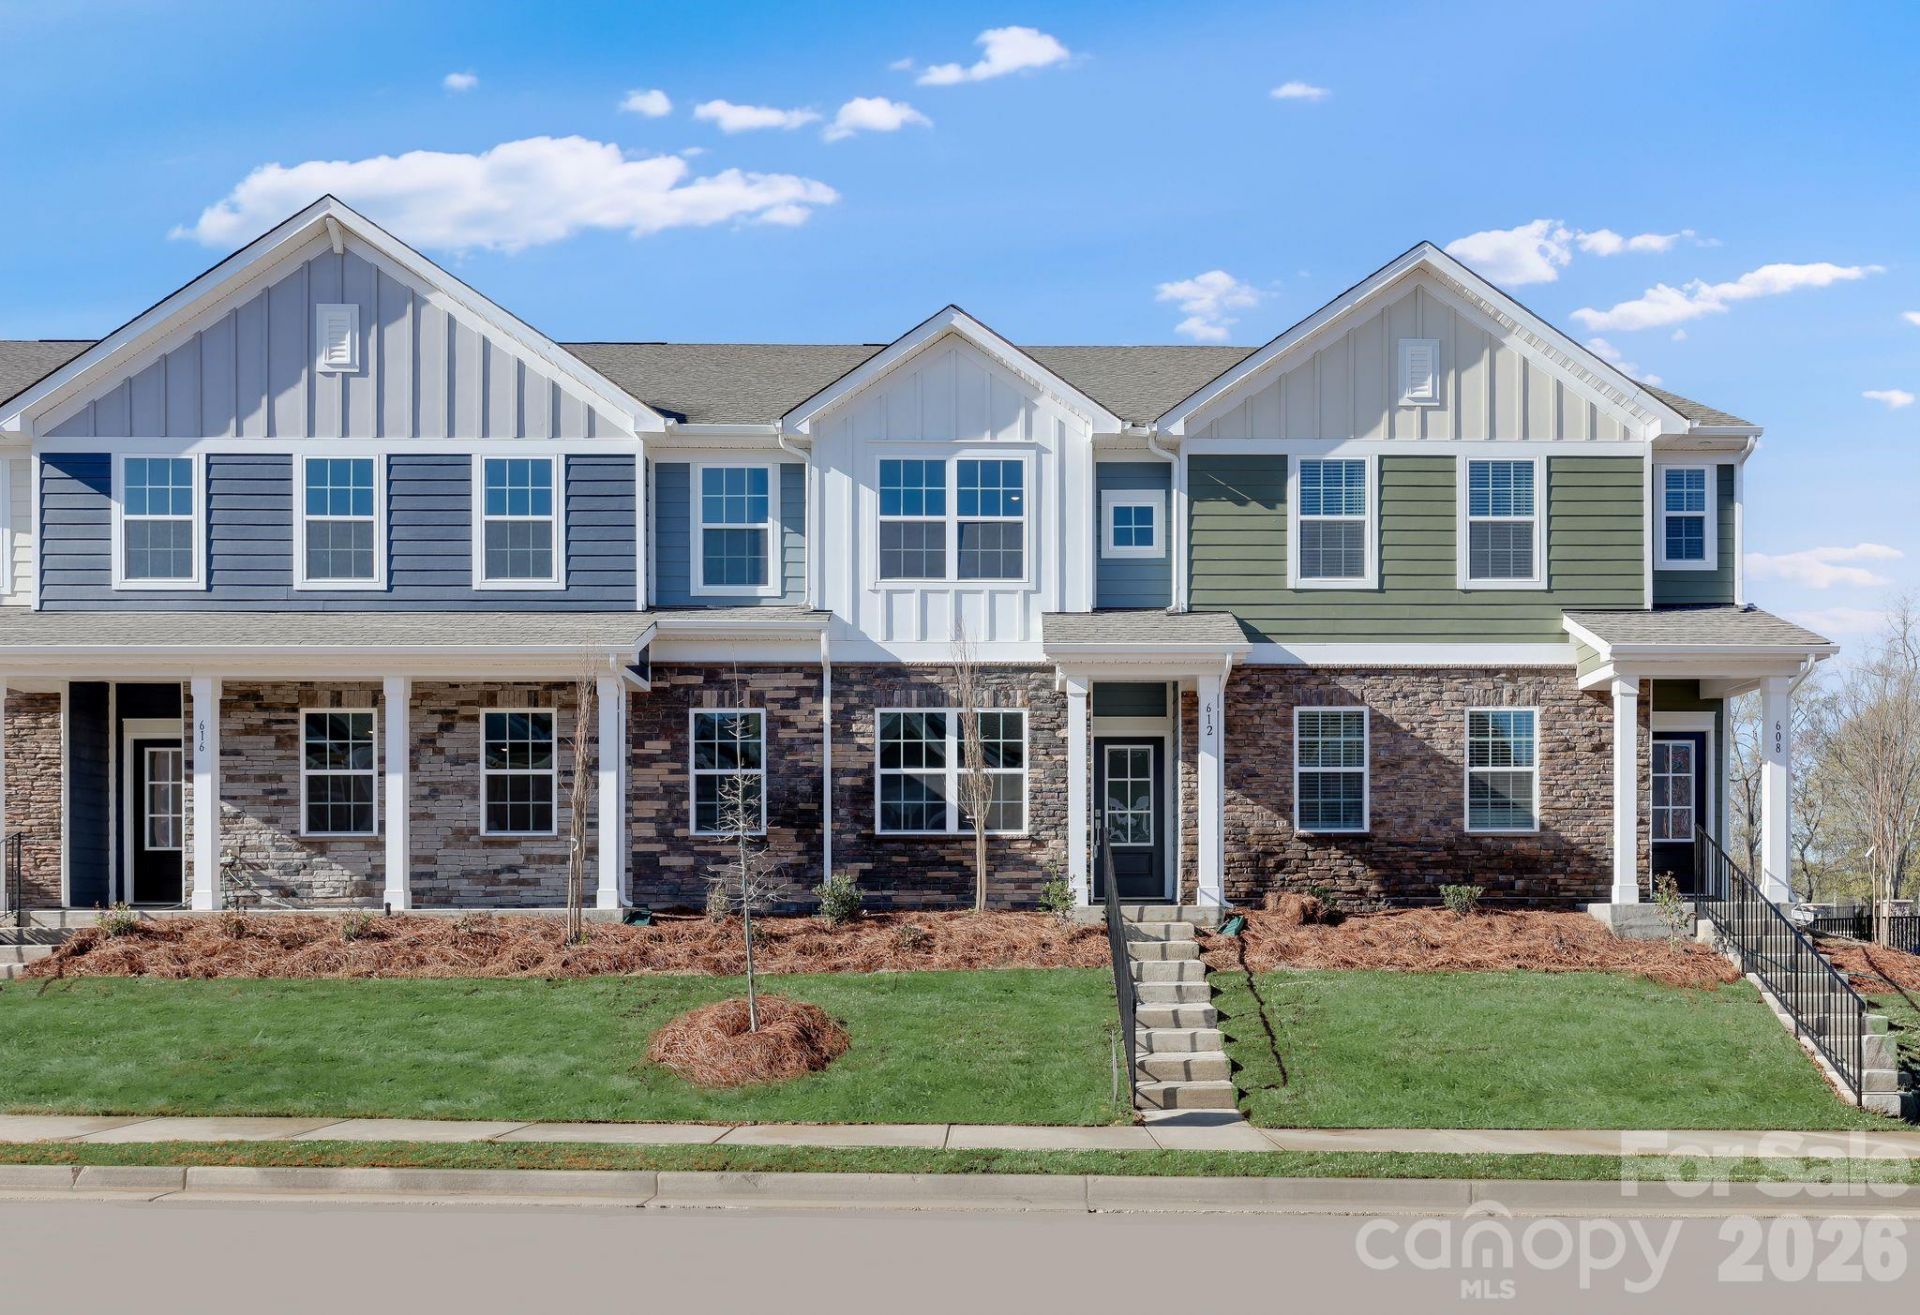
The first floor of this two-story home features a spacious open floorplan that seamlessly connects the inviting Great Room, breakfast nook, and chef-inspired kitchen. Upstairs, you'll find three bedrooms, including a luxurious primary suite with a spacious bedroom, en-suite bathroom, and generous walk-in closet. Plus, our signature Everything's Included® program which means you'll receive beautiful features such as quartz countertops, a subway tile backsplash, and luxury vinyl plank flooring on the first floor and stairs?all at no extra cost! Also included is our Move-In Package featuring a stainless steel side-by-side refrigerator, washer and dryer, and blinds, making your new home move-in ready from day one. Cannon Village is a master-planned community offering new single-family homes and townhomes in a convenient location in York, SC. Residents will enjoy future amenities including a swimming pool, cabana, dog park, and walking trails?creating a wonderful community to call home. Ask us about our below market interest rates.
Property Features
Property Type: Residential - Townhouse
Garage: 2 car attached
Heating: Forced Air, Natural Gas, Zoned
Lot Size: 0.05 Acres
Roof Type: Architectural Shingle
Year Built: 2026
Amenities
Entrance Foyer
Kitchen Island
Open Floorplan
Pantry
Split Bedroom
Walk-In Closet(s)
Lawn Maintenance
Feature Descriptions
Appliances: Dishwasher, Disposal, Exhaust Fan, Gas Range, Microwave, Plumbed For Ice Maker, Refrigerator with Ice Maker, Tankless Water Heater, Washer/Dryer
Community Features: Cabana, Outdoor Pool, Sidewalks
Days on Site: 3
Exterior: Fiber Cement
Flooring: Carpet, Vinyl
Foundation: Slab
HOA Fee: $172/ Monthly
Laundry: Laundry Closet, Upper Level
Parcel#: 0701601711
Parking: Driveway, Attached Garage
Security: Carbon Monoxide Detector(s)
Sewer: County Sewer
Utilities: Natural Gas
Water: County Water
Window Features: Insulated Window(s), Window Treatments
Local Schools
High School: York Comprehensive
Middle School: York
Elementary School: Hunter Street
Listed By / Shown By
Listed By
Agency Name: Lennar Sales Corp
Agency Contact: Blake.Henninger@lennar.com
Shown By
Agency Title: Lake Norman Realty
Agency Phone: 704-450-1175

Estimate Your Payment
Estimated Payment
$ 1,456.86 per month $1,381.17 Principal & Interest $0.00 Property Tax (data not provided by mls) $75.69 Homeowner's Insurance
660 Sparano Loop , Unit 164 | MLS# 4437959
This townhouse located at 660 Sparano Loop , Unit 164, York, SC 29745 is currently listed for sale with an asking price of $259,499. This property was built in 2026 and has 3 bedrooms and 2 full and 1 partial baths with 1680 sq. ft. Sparano Loop , Unit 164 is located in the Cannon Village subdivision. Search Cannon Village real estate on www.lakenormanrealty.com today.