
BEDS5
BATHS3 full
MLS#1230931
STATUSActive
PROPERTY TYPEResidential - Single Family
SUBDIVISIONLanding At Stoney Creek
Property Description
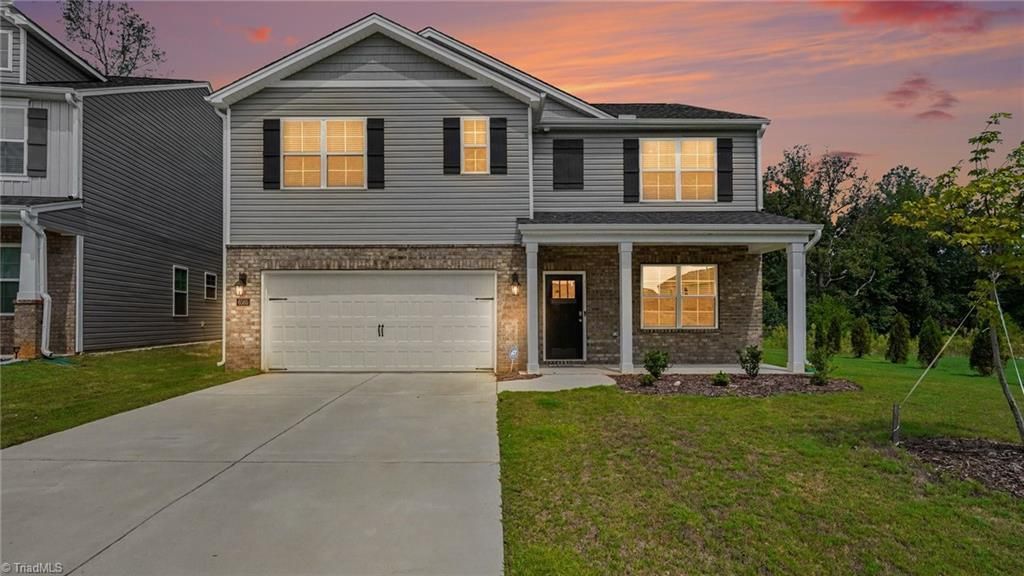
Youâ??ll love the feel of this like-new, 1-year-old home! With 5 bedrooms and 3 full baths, thereâ??s plenty of room to spread out, including a bedroom and full bath on the main level. The open-concept layout features luxury vinyl plank flooring, granite countertops, a spacious pantry, and a kitchen that flows effortlessly into the living and dining areas. A dedicated flex room provides a versatile space for a home office, study, or additional living space. Upstairs, the loft offers a great secondary living or recreation area. Retreat to the spacious primary suite with a private ensuite bath. The backyard offers a peaceful wooded backdrop, creating a sense of privacy and tranquility. The refrigerator, washer, and dryer convey, and for an added bonus, low HOA! Move-in ready and beautifully maintained, this home is ready for you to make it your own. USDA eligible & 4.99 VA assumable.
Property Features
Property Type: Residential - Single Family
Cooling: Central Air
Fireplaces: 1
Fuel Type: Natural Gas
Garage: Attached Garage
Garage: 2 car attached
Heating: Forced Air, Natural Gas
Home Style: Traditional
Lot Size: 0.18 Acres
Stories: 2.0
Year Built: 2025
Feature Descriptions
Appliance: Microwave, Dishwasher, Free-Standing Range, Electric Water Heater
Attic: Pulldown Stairs
Days on Site: 9
Exterior: Vinyl Siding
Fireplace: Gas Log, Living Room
Flooring: Carpet, Tile, Vinyl
Foundation: Slab
HOA: Yes
HOA Fee: 46
Interior: Dead Bolt(s), Kitchen Island, Pantry
Lot: Subdivided
Lot Dimensions: 0.18 acre(s)
Sewer: Public Sewer
Total Rooms: 9
Water: Public
Water Heater: Electric
Local Schools
High School: Eastern Guilford
Middle School: Eastern Guilford
Elementary School: Sedalia
Listed By / Shown By
Listed By
Agency Name: Keller Williams Realty
Shown By
Agency Title: Lake Norman Realty
Agency Phone: 704-450-1175

Estimate Your Payment
Estimated Payment
$ 2,211.95 per month $2,097.03 Principal & Interest $0.00 Property Tax (data not provided by mls) $114.92 Homeowner's Insurance
6585 Clark Creek Trail | MLS# 1230931
This single family home located at 6585 Clark Creek Trail , Whitsett, NC 27377 is currently listed for sale with an asking price of $394,000. This property was built in 2025 and has 5 bedrooms and 3 full baths. Clark Creek Trail is located in the Landing At Stoney Creek subdivision. Search Landing At Stoney Creek real estate on www.lakenormanrealty.com today.