
BEDS3
BATHS2 full 1 partial
SQUARE FEET1,539
MLS#4358082
STATUSActive
PROPERTY TYPEResidential - Townhouse
Property Description
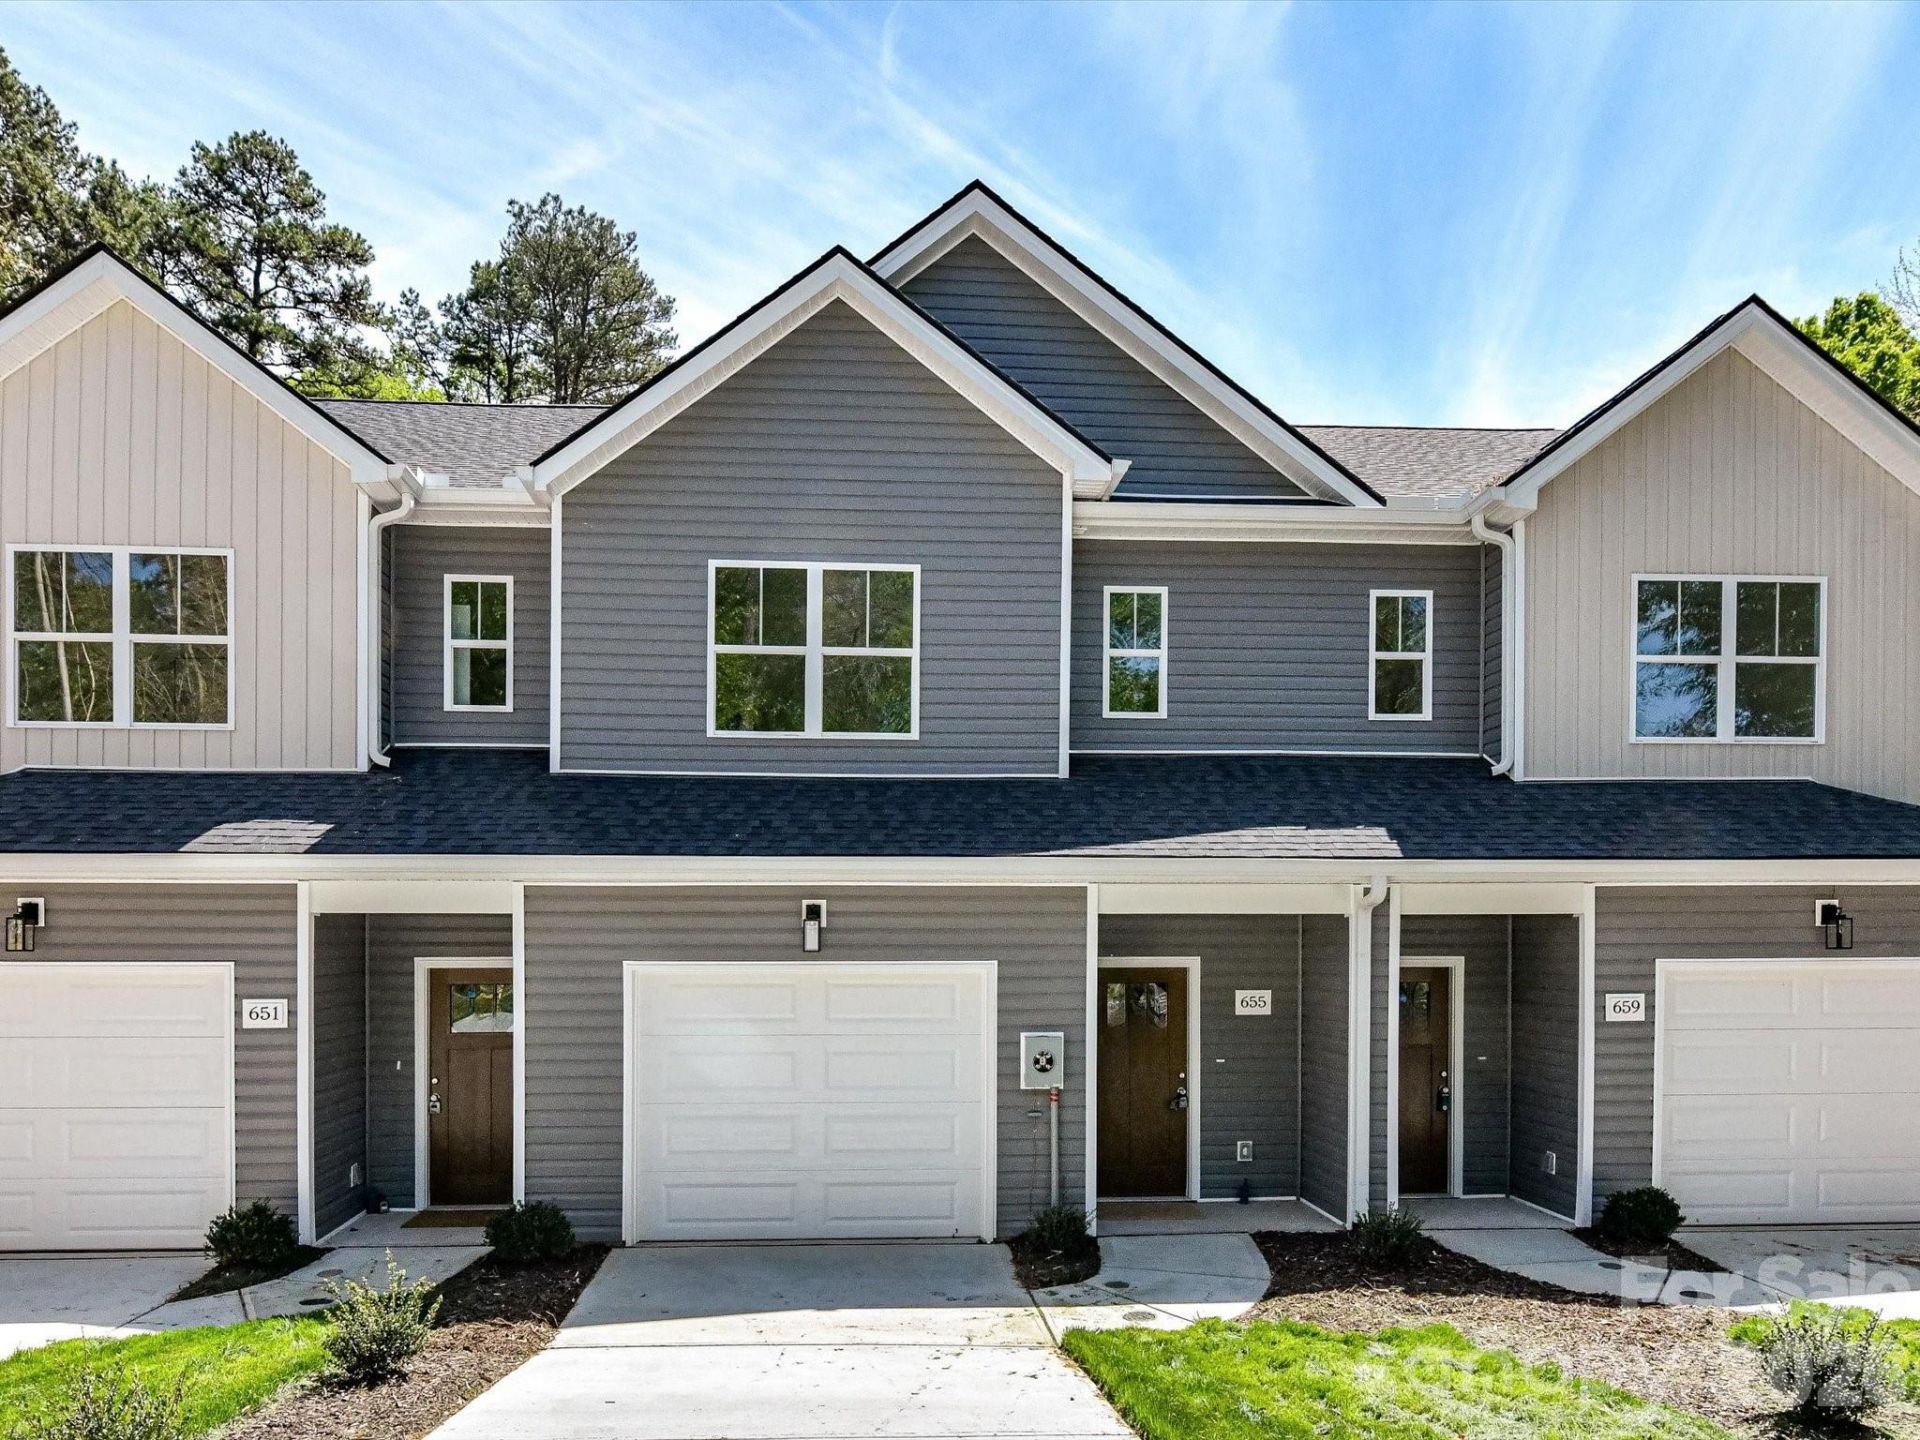
Discover elevated everyday living in this beautifully appointed two-story townhome, showcasing contemporary finishes, thoughtfully designed spaces, and the exceptional advantage of NO HOA! An inviting foyer welcomes you into a light-filled, open-concept floor plan where stylish living and dining areas flow effortlessly into a beautifully designed kitchen. Featuring elegant quartz countertops, stainless steel appliances, a classic subway tile backsplash, sleek cabinetry, and a generous center island with seating, this kitchen serves as the heart of the home, ideal for both everyday enjoyment and effortless entertaining.Upstairs, the spacious PRIMARY SUITE offers a relaxing retreat filled with natural light, complemented by a well-appointed ensuite bath featuring dual vanities, a walk-in shower, and a generous walk-in closet. Additional bedrooms provide comfortable accommodations and versatile options for a home office, guests, or creative pursuits. A full secondary bathroom, conveniently located upper-level laundry, and a flexible landing area perfect for a dedicated workstation or reading retreat complete the thoughtfully designed upper level.Combining contemporary style, desirable finishes, versatile living spaces, and the freedom of NO HOA, this move-in-ready townhome presents an exceptional opportunity to enjoy modern living!ADDITIONAL BUYER OPPORTUNITY: Eligible buyers may qualify for the Community Homeownership Incentive Program (CHIP), offering up to 100% financing, no private mortgage insurance (PMI), and potential closing cost assistance. Contact us for program details and eligibility requirements.
Property Features
Property Type: Residential - Townhouse
Fenced: Yes
Garage: 1 car attached
Heating: Central
Home Style: Transitional
Lot Size: 0.06 Acres
Roof Type: Architectural Shingle
Year Built: 2026
Amenities
Attic Stairs Pulldown
Entrance Foyer
Kitchen Island
Open Floorplan
Pantry
Walk-In Closet(s)
Feature Descriptions
Appliances: Dishwasher, Electric Range, Electric Water Heater, Microwave, Refrigerator with Ice Maker
Days on Site: 237
Exterior: Vinyl
Flooring: Laminate, Tile
Foundation: Slab
Laundry: Electric Dryer Hookup, In Hall, Laundry Closet, Upper Level, Washer Hookup
Lot: Level, Private, Wooded
Parcel#: 03133233
Parking: Driveway, Attached Garage, Shared Driveway
Patio/Porch: Covered
Sewer: Public Sewer
Utilities: Cable Available
Water: City
Local Schools
High School: West Mecklenburg
Middle School: Coulwood STEM Academy
Elementary School: Paw Creek
Listed By / Shown By
Listed By
Agency Name: Keller Williams Lake Norman
Agency Contact: Matt@TheSarverGroup.com
Shown By
Agency Title: Lake Norman Realty
Agency Phone: 704-450-1175

Estimate Your Payment
Estimated Payment
$ 1,739.81 per month $1,649.42 Principal & Interest $0.00 Property Tax (data not provided by mls) $90.39 Homeowner's Insurance
655 Stillgreen Lane | MLS# 4358082
This townhouse located at 655 Stillgreen Lane, Charlotte, NC 28214 is currently listed for sale with an asking price of $309,900. This property was built in 2026 and has 3 bedrooms and 2 full and 1 partial baths with 1539 sq. ft. Search Charlotte real estate on www.lakenormanrealty.com today.