
BEDS3
BATHS1 full 2 partial
SQUARE FEET2,101
MLS#4430144
STATUSActive
PROPERTY TYPEResidential - Single Family
Property Description
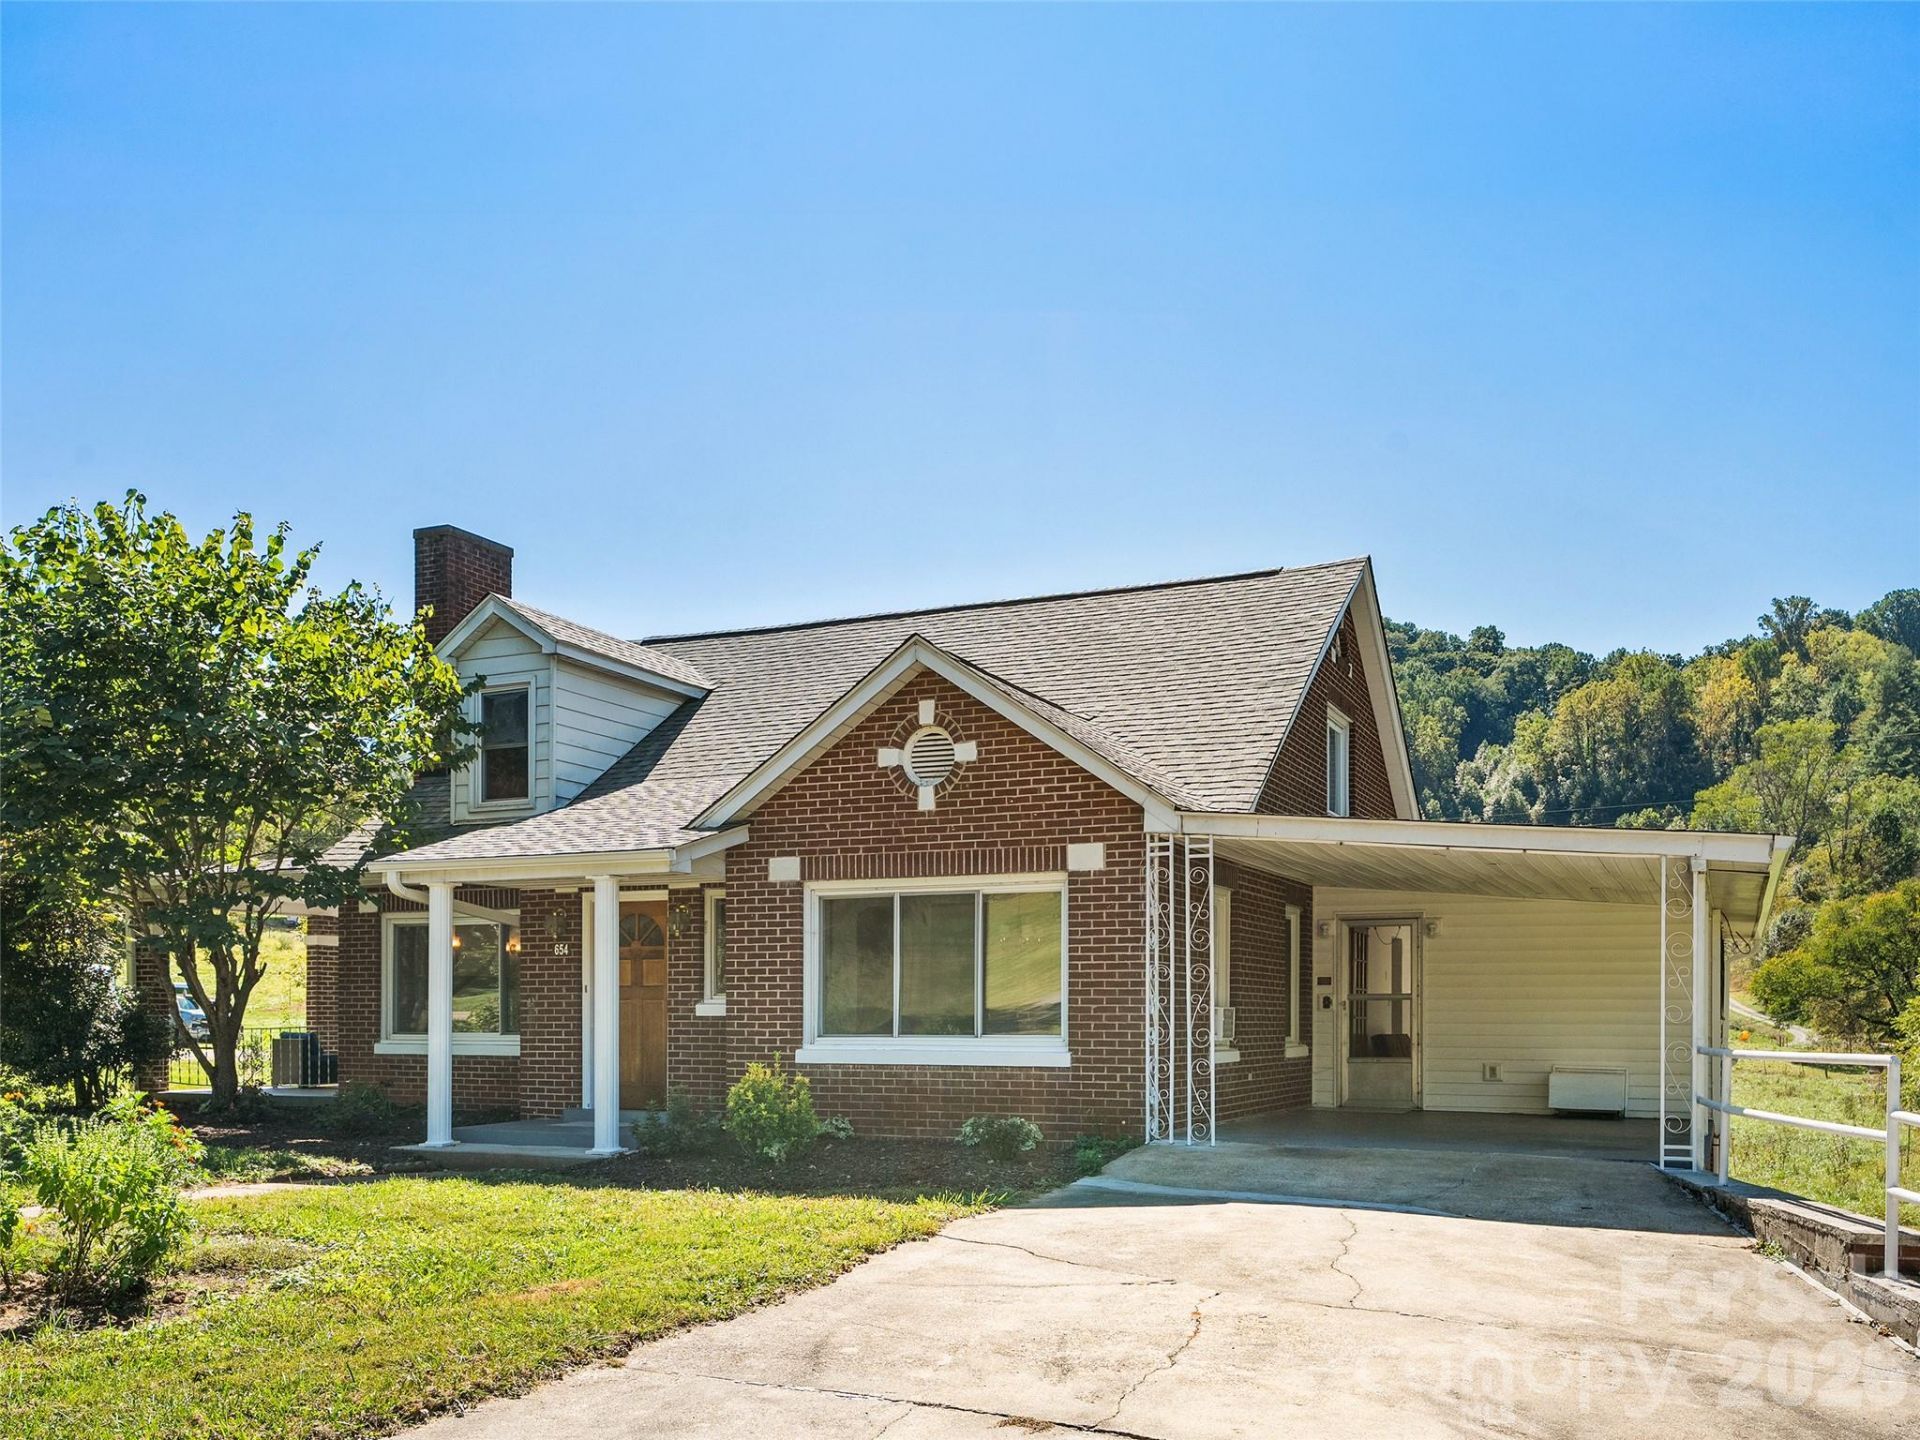
Nestled in the highly sought-after Ratcliff Cove community, this inviting brick farmhouse blends timeless charm with modern convenience on a beautiful 0.40-acre level lot. Recent updates include a new roof, gutters and gutter guards, fresh paint, new kitchen flooring with granite countertops and sink, a new bathroom vanity, and a new city water tap with well backup. Three bedrooms, one full bath, and two half baths provide comfortable living, while two bonus rooms offer flexible space for an office, hobby room, guest suite, or storage. A welcoming foyer opens to a gracious formal living room and separate formal dining area, ideal for entertaining. The spacious kitchen flows into the cozy family room, with abundant natural light through updated vinyl windows and updated electrical service for peace of mind. Outside, an expansive uncovered rear deck overlooks the private level lot?perfect for relaxing, gardening, or gatherings?while covered front and side porches invite you to enjoy the mountain air. Amenities include unfinished space with a single-car garage in the huge open basement, a main-level single-car carport, and generous parking. Just 10 minutes from Downtown Waynesville with easy I-40 access, this home offers peaceful country living with convenient access to shopping, dining, and amenities.
Property Features
Property Type: Residential - Single Family
Basement: Yes
Basement: Basement Shop, Exterior Entry, Full, Interior Entry, Storage Space, Unfinished, Walk-Out Access
Garage: 1
Heating: Central, Oil
Home Style: Cape Cod, Farmhouse
Lot Size: 0.40 Acres
Roof Type: Architectural Shingle
Year Built: 1951
Amenities
Pantry
Feature Descriptions
Appliances: Dishwasher, Electric Oven, Electric Range, Microwave, Refrigerator
Exterior: Brick Full
Fireplace: Living Room
Flooring: Tile, Vinyl, Wood
Foundation: Basement
Laundry: In Basement
Lot: Cleared, Level, Views
Parcel#: 8625-28-2131
Parking: Basement, Attached Carport, Driveway
Patio/Porch: Covered, Deck, Front Porch, Side Porch
Sewer: Septic Installed
Special View Info: Mountain(s), Year Round
Water: City
Window Features: Insulated Window(s)
Local Schools
High School: Tuscola
Middle School: Waynesville
Elementary School: Junaluska
Listed By / Shown By
Listed By
Agency Name: Howard Hanna Beverly-Hanks Waynesville
Agency Contact: brian.noland@allentate.com
Shown By
Agency Title: Lake Norman Realty
Agency Phone: 704-450-1175

Estimate Your Payment
Estimated Payment
$ 2,750.90 per month $2,607.99 Principal & Interest $0.00 Property Tax (data not provided by mls) $142.92 Homeowner's Insurance
654 Ratcliff Cove Road | MLS# 4430144
This single family home located at 654 Ratcliff Cove Road, Waynesville, NC 28786 is currently listed for sale with an asking price of $490,000. This property was built in 1951 and has 3 bedrooms and 1 full and 2 partial baths with 2101 sq. ft. Search Waynesville real estate on www.lakenormanrealty.com today.